
Technical note · conference AV
Conference room AV checklist: display, speakers & mics
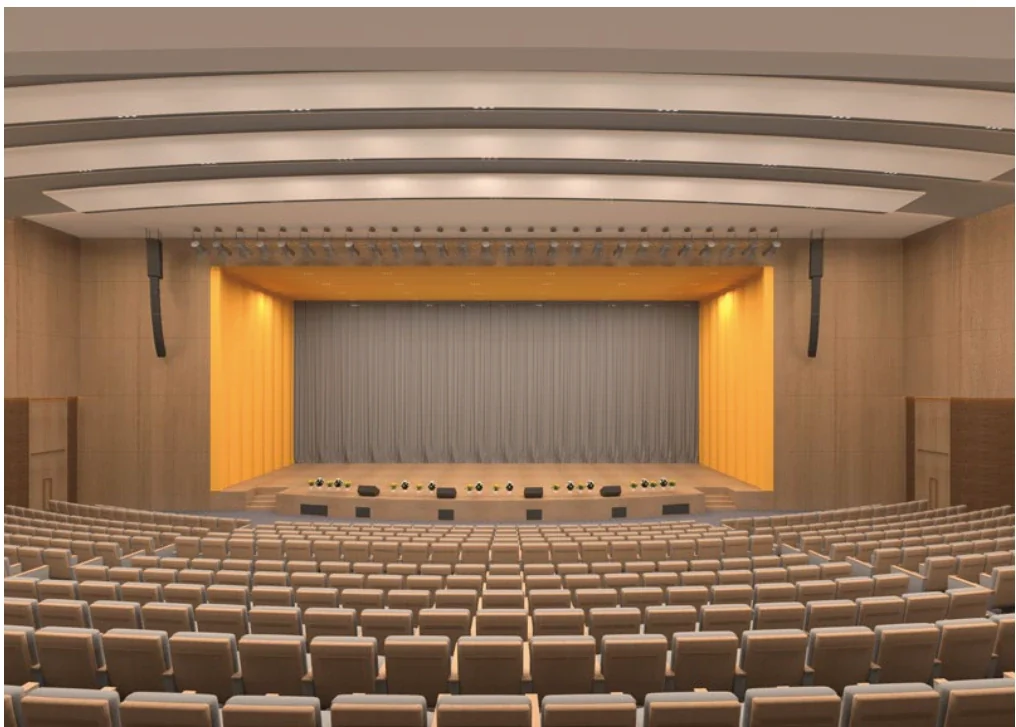
A conference room is judged by the meeting, not by the rack. If the far end cannot hear the room, if the display is too small for the last row, or if the microphones pick up the ceiling fan, the equipment list does not matter.
This checklist follows the room from the seats outward. It is written for meeting rooms, boardrooms and lecture spaces that have a real floor plan.
What room data do you need?
Record the room length, width, finished ceiling height, seat count and table layout. Add the window wall, the glass partitions, the HVAC diffusers and the door positions. These are the inputs that decide display size, loudspeaker placement and microphone count.
A divisible room needs a separate data set for each configuration. A room that can be split into two must work as two rooms and as one.
Room data
| Input | What to record | Why it matters |
|---|---|---|
| Dimensions | Length, width and ceiling height | Display size and coverage |
| Seats | Count and table layout | Microphone count and sight lines |
| Surfaces | Glass, hard wall, carpet, ceiling | Reverberation and echo |
| HVAC | Diffusers and return grilles | Noise floor and microphone placement |
How large should the display be?
Display size is a sight-line calculation, not a diagonal-inch preference. Measure the distance from the furthest seat to the screen and check the text height. A 75-inch screen in a long room may be less readable than a 98-inch screen or a projection system.
For a hybrid meeting, add the camera position and the far-end view. The display is also the window to the remote participants; it needs to be visible from the table and from the presenter position.
Where should the loudspeakers go?
Speech intelligibility is the target. Use ceiling loudspeakers distributed over the seating area, or wall/column loudspeakers aimed at the listeners. Avoid placing loudspeakers behind the presenter or above the first row only.
The number and tap setting depend on the ceiling height and the reverberation. A glass-walled boardroom needs more attention to the first reflection than a carpeted training room.
How many microphones do you need?
Count the people who need to speak, not the people in the room. A boardroom may need one microphone per two seats; a lecture hall may need a lectern microphone, two audience microphones and a wireless handheld.
Decide whether the system is discussion, voting or interpretation. Each function adds units and cabling. A paperless or voting system also changes the table layout and the control room.
How should control and connectivity be planned?
The room should start with one button, not five remotes. Define the sources: laptop, wireless presentation, video conferencing, document camera and room PC. Then choose the switcher, the control panel and the wall plate.
For a hybrid room, confirm the camera, microphone and speaker path with the video platform. A USB room device is not the same as a full AV system with a matrix and a control processor.
How do you check speech intelligibility and echo?
Before the equipment is installed, check the room acoustics: reverberation, background noise and flutter echo. Hard parallel walls and glass can make a good system sound poor.
Use the room data to set the loudspeaker aim and the DSP preset. If the room needs acoustic treatment, raise it before the equipment order. A DSP cannot remove a long reverberation time.
What should be checked at commissioning?
Test the room as a meeting, not as a list of devices. Walk the far end through a call, sit in the last row, and check the display, the speech level and the microphone pickup.
Commissioning record
| Test | Method | Record |
|---|---|---|
| Display | Read the smallest text from the last row | Seat position and result |
| Speech | Measure the level at the last row | Target and measured value |
| Microphones | Test every seat and the presenter | Working units and gain |
| Hybrid call | Join a remote meeting from the room | Audio, video and share |
What should you send for a quotation?
Send the floor plan, the seat count, the table layout, the ceiling height and the use case. Add the existing display, camera and platform if the room is a retrofit.
With those inputs we can return a display size, a loudspeaker layout, a microphone count and a control concept. The final model list follows the room, not the other way round.
A conference room works when the display, the loudspeakers, the microphones and the control are designed as one room. The equipment list should be the last document, not the first.
Related products
Product families related to this note
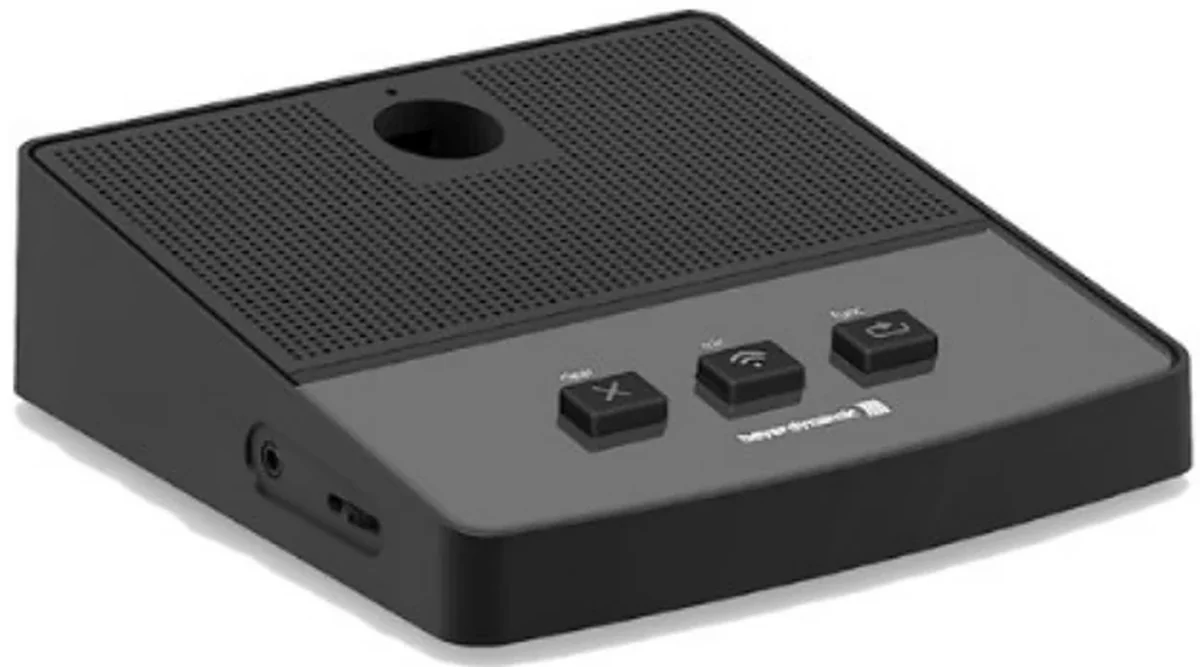 Conference line · speech
Conference microphones & discussion
Conference hosts, chairman and delegate units, gooseneck microphones, paperless terminals and discussion systems for boardrooms, councils and lecture halls.
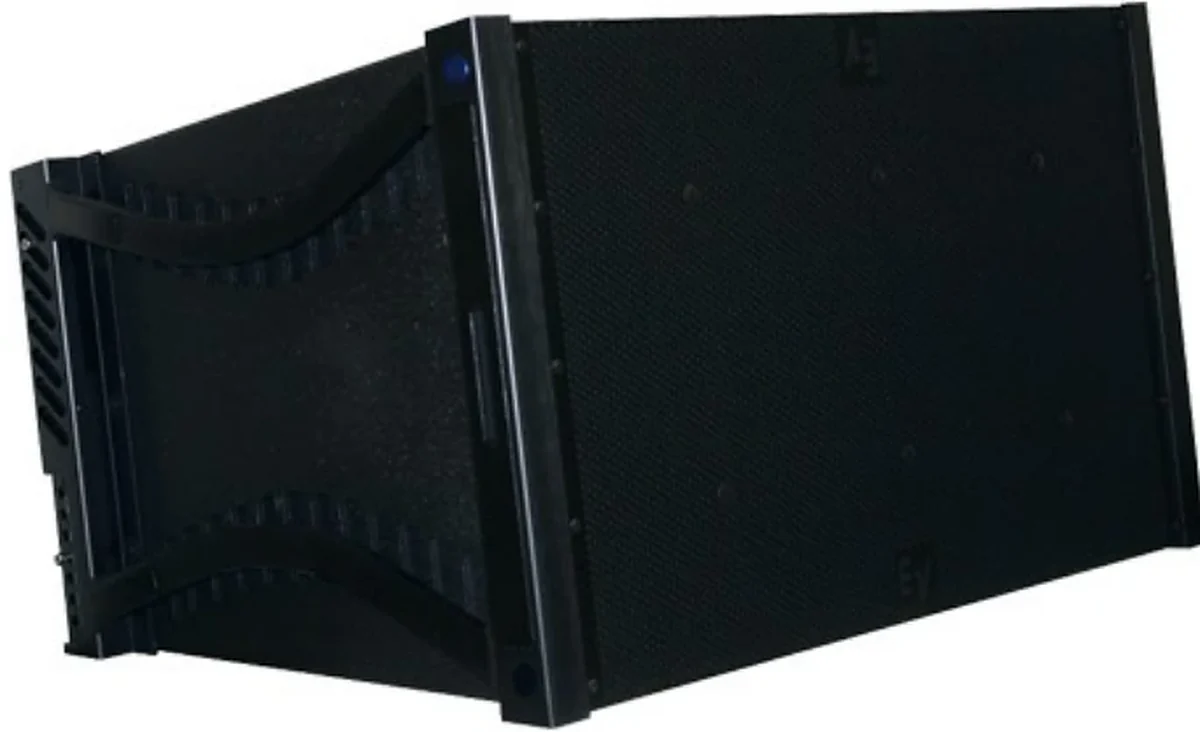 Conference line · reinforcement
Conference room sound reinforcement
Ceiling, wall and line-array loudspeakers, amplifiers and audio processing for meeting rooms, boardrooms, lecture theatres and multi-purpose halls.
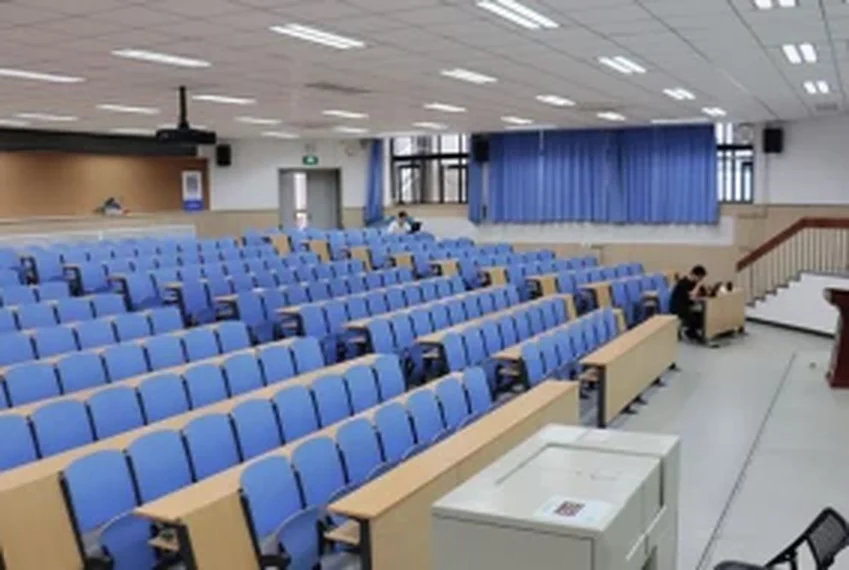 Conference line · visual
Conference display & projection
Projectors, projection screens, commercial displays, video walls and signal distribution for meeting rooms, boardrooms, lecture theatres and command centres.
Frequently asked questions
Frequently asked questions
What size display do I need for a meeting room?
How many microphones does a boardroom need?
Do I need ceiling speakers or wall speakers?
Can I use the room’s TV speakers for conference audio?
What is the difference between a discussion system and a conference microphone system?
What should a conference AV quotation include?
Related pages