
Application designs
PA, conference and ballroom designs that start from the space
Every application page follows the same logic: the physical need, the zoning, the equipment family and the numbers that have to be checked before a quote.
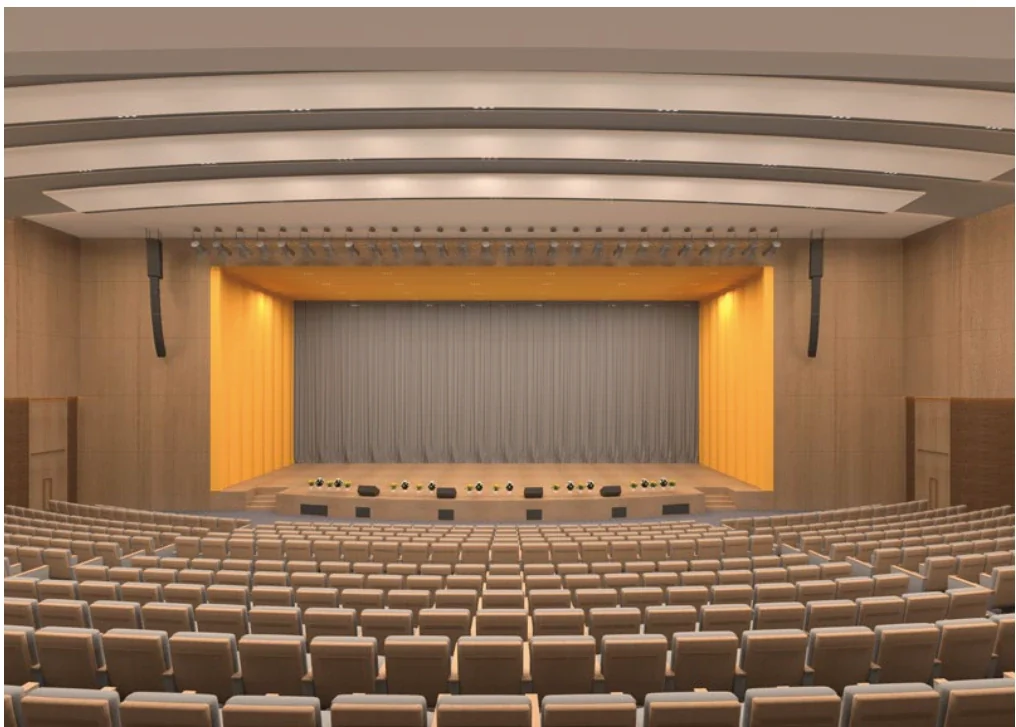
Reference image. The final design follows the building and the fire strategy.
Own-factory manufacturing
Our product families are built in our own factory, with production, testing and packing under one quality process.
ODM / OEM
Model naming, brand marking, packaging, accessories and configuration for distributors and private labels.
Full system configuration
BGM, PA, voice alarm, conference, AV and ballroom designed and configured as one coordinated package.
One combined proposal
Send the room list once. We return one equipment schedule, one interface list and one commercial proposal.
Send the briefPhysical need
What has to be heard, by whom, in what noise and reverberation.
Zoning
How the building is operated and how the fire strategy divides it.
The numbers
Coverage, tap load, amplifier headroom, display size and microphone count.
BGM & public address
Buildings that have to be heard every day
Schools, mosques, hospitals, factories, transport terminals, offices, hotels, retrofit and churches. The common thread is zoning, intelligibility and a fire interface.
Schools & campuses
One bell, one paging system and one evacuation path across classrooms, corridors, playgrounds and canteens.
View application design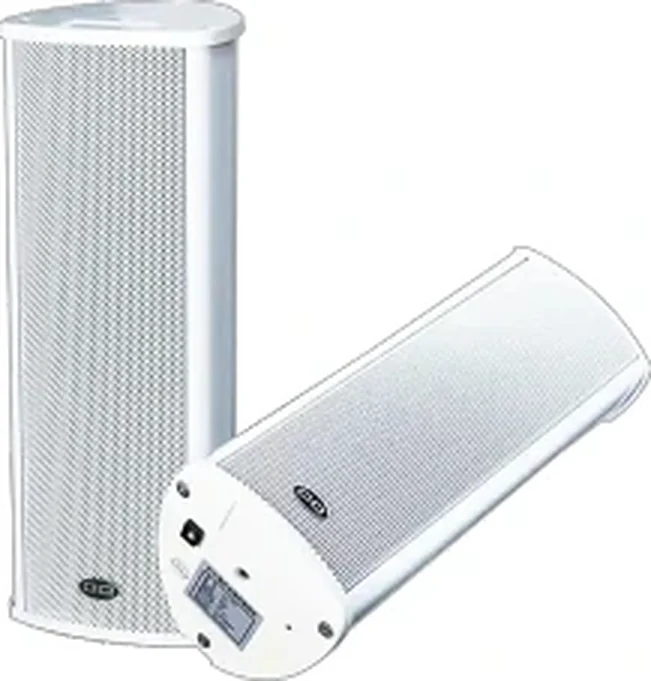
Mosques & prayer halls
Speech that reaches the prayer hall and the courtyard without echoes, feedback or late-night neighbour complaints.
View application design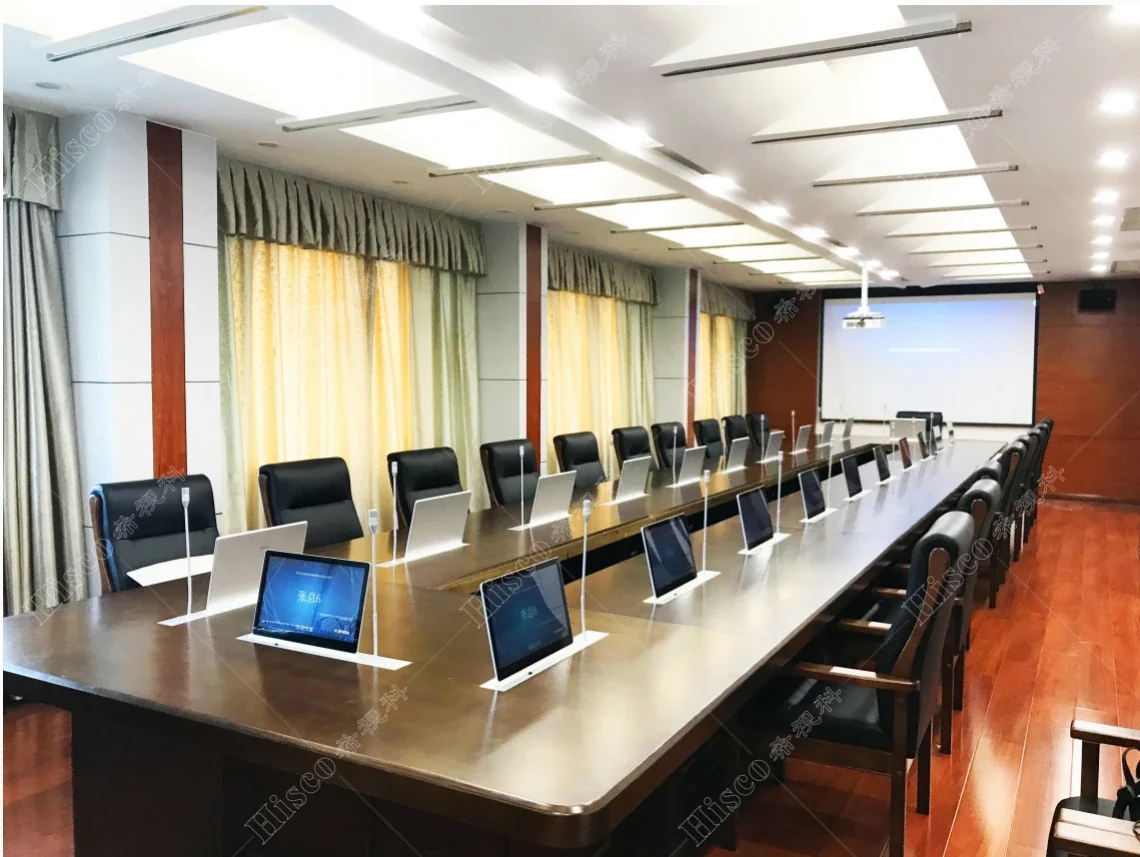
Hospitals & healthcare
Patient announcements, staff paging and evacuation in one system, with the privacy and zoning a hospital actually needs.
View application design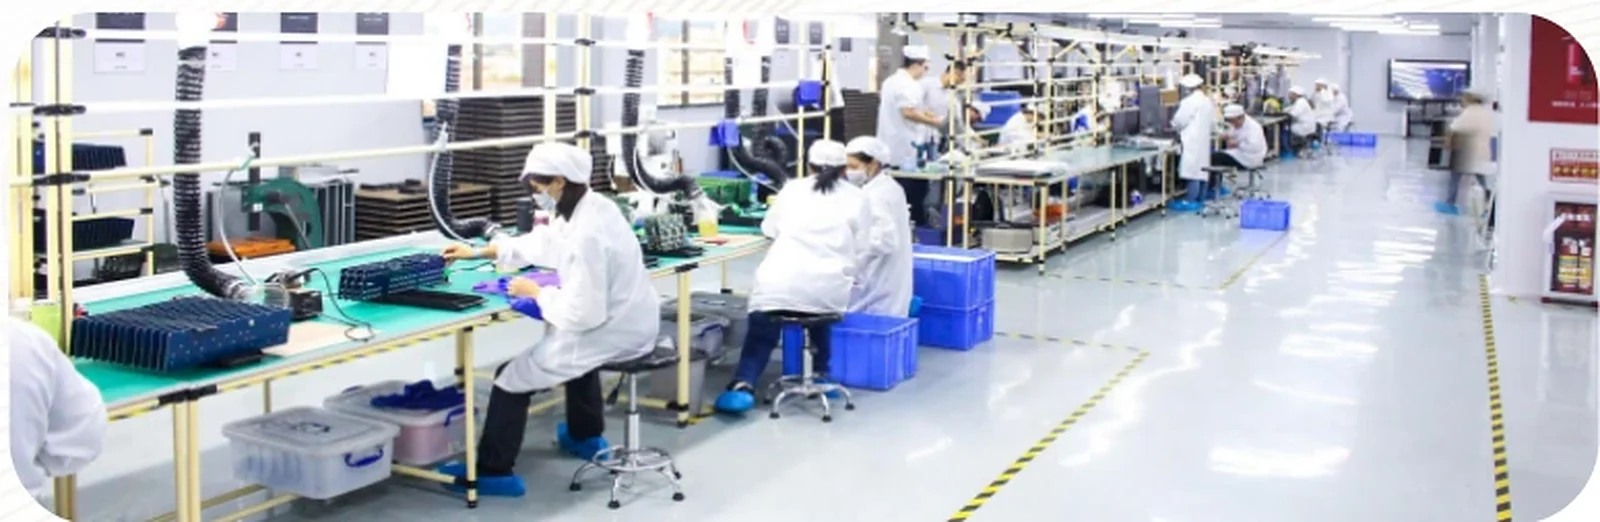
Factories & industrial sites
Announcements that cut through machinery noise, indoors and across the yard, without becoming a hazard.
View application design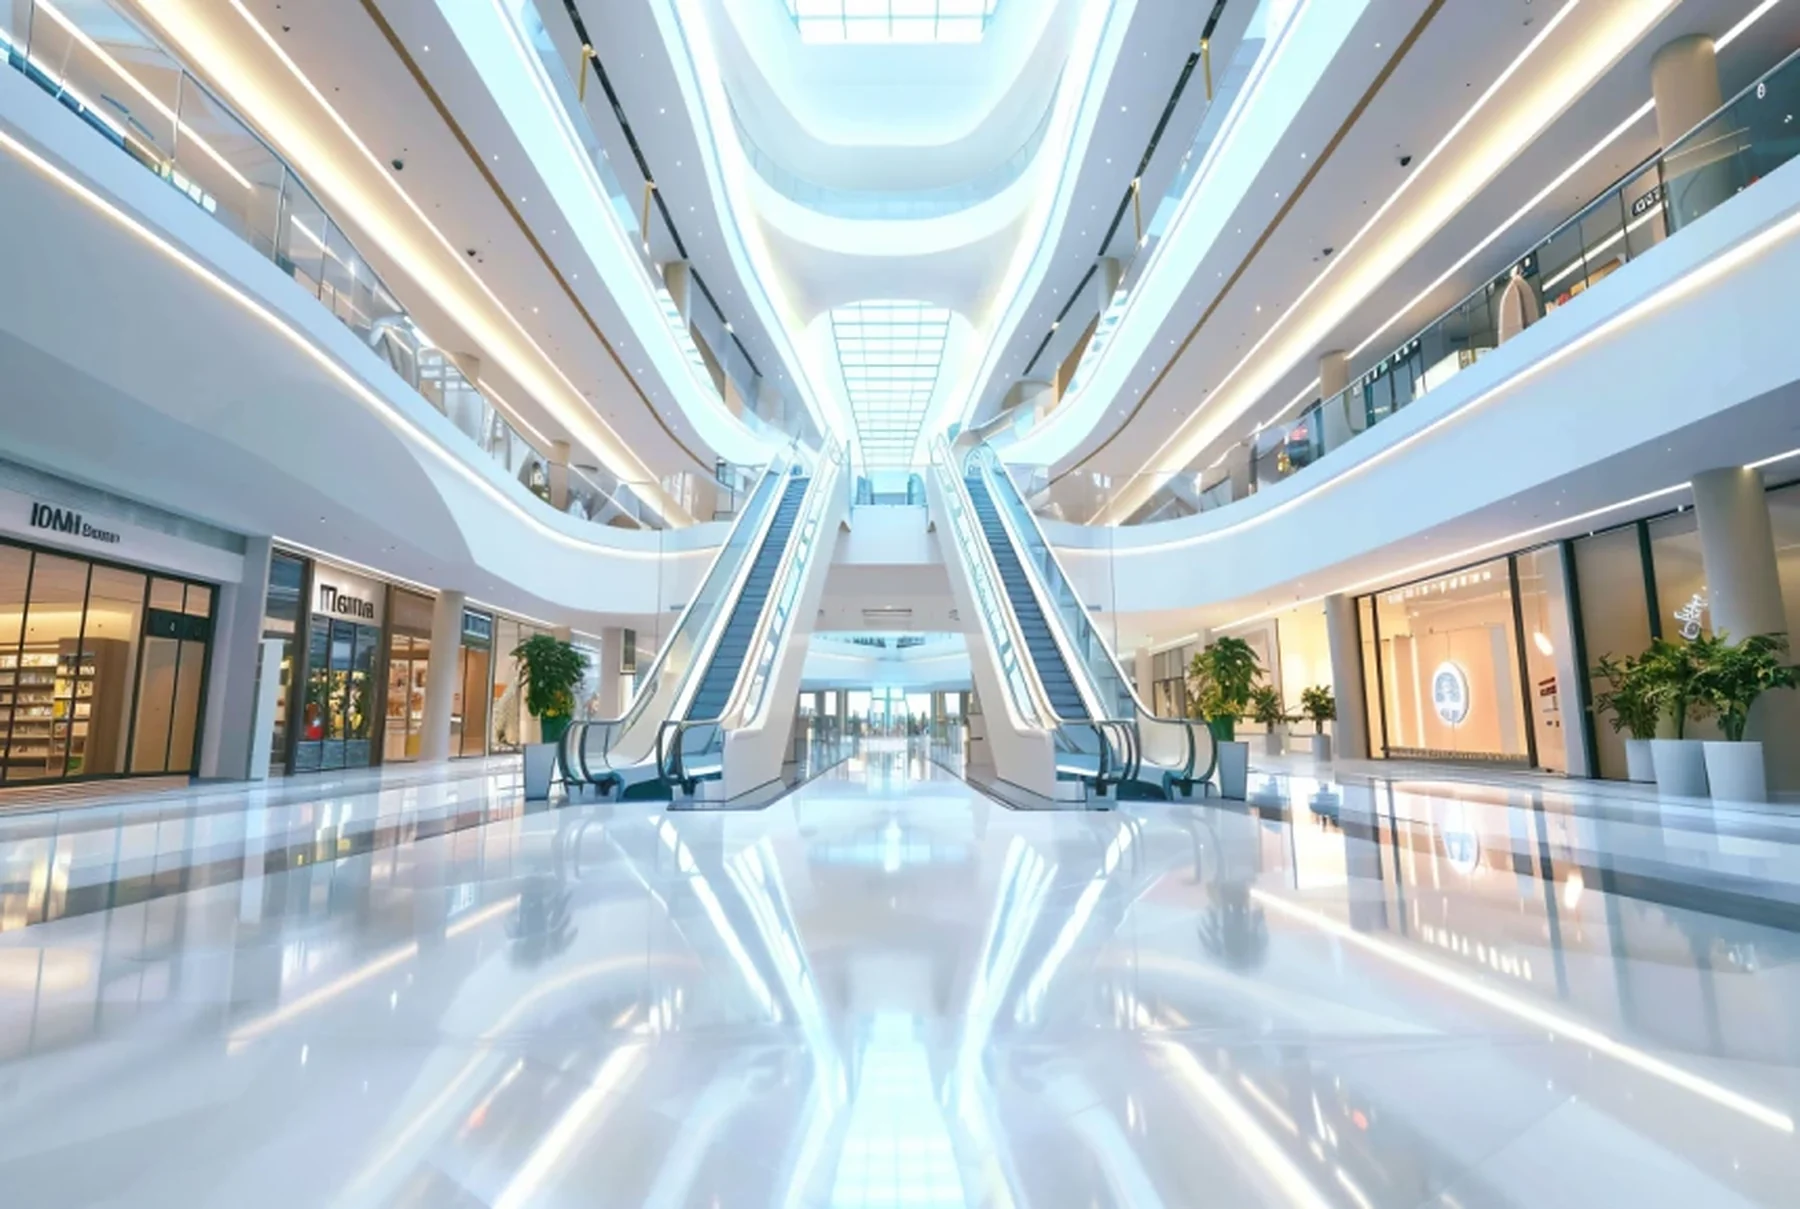
Airports, stations & transit
Long concourses, hard surfaces and constant background noise — announcements that stay intelligible at the farthest gate.
View application design
Offices & commercial buildings
Background music, floor paging and evacuation in a building that has to feel calm every day and work under pressure once.
View application design
Hotel public areas
Lobby, restaurants, corridors, spa and pool — one background-music system with the ballroom and the fire alarm on speaking terms.
View application design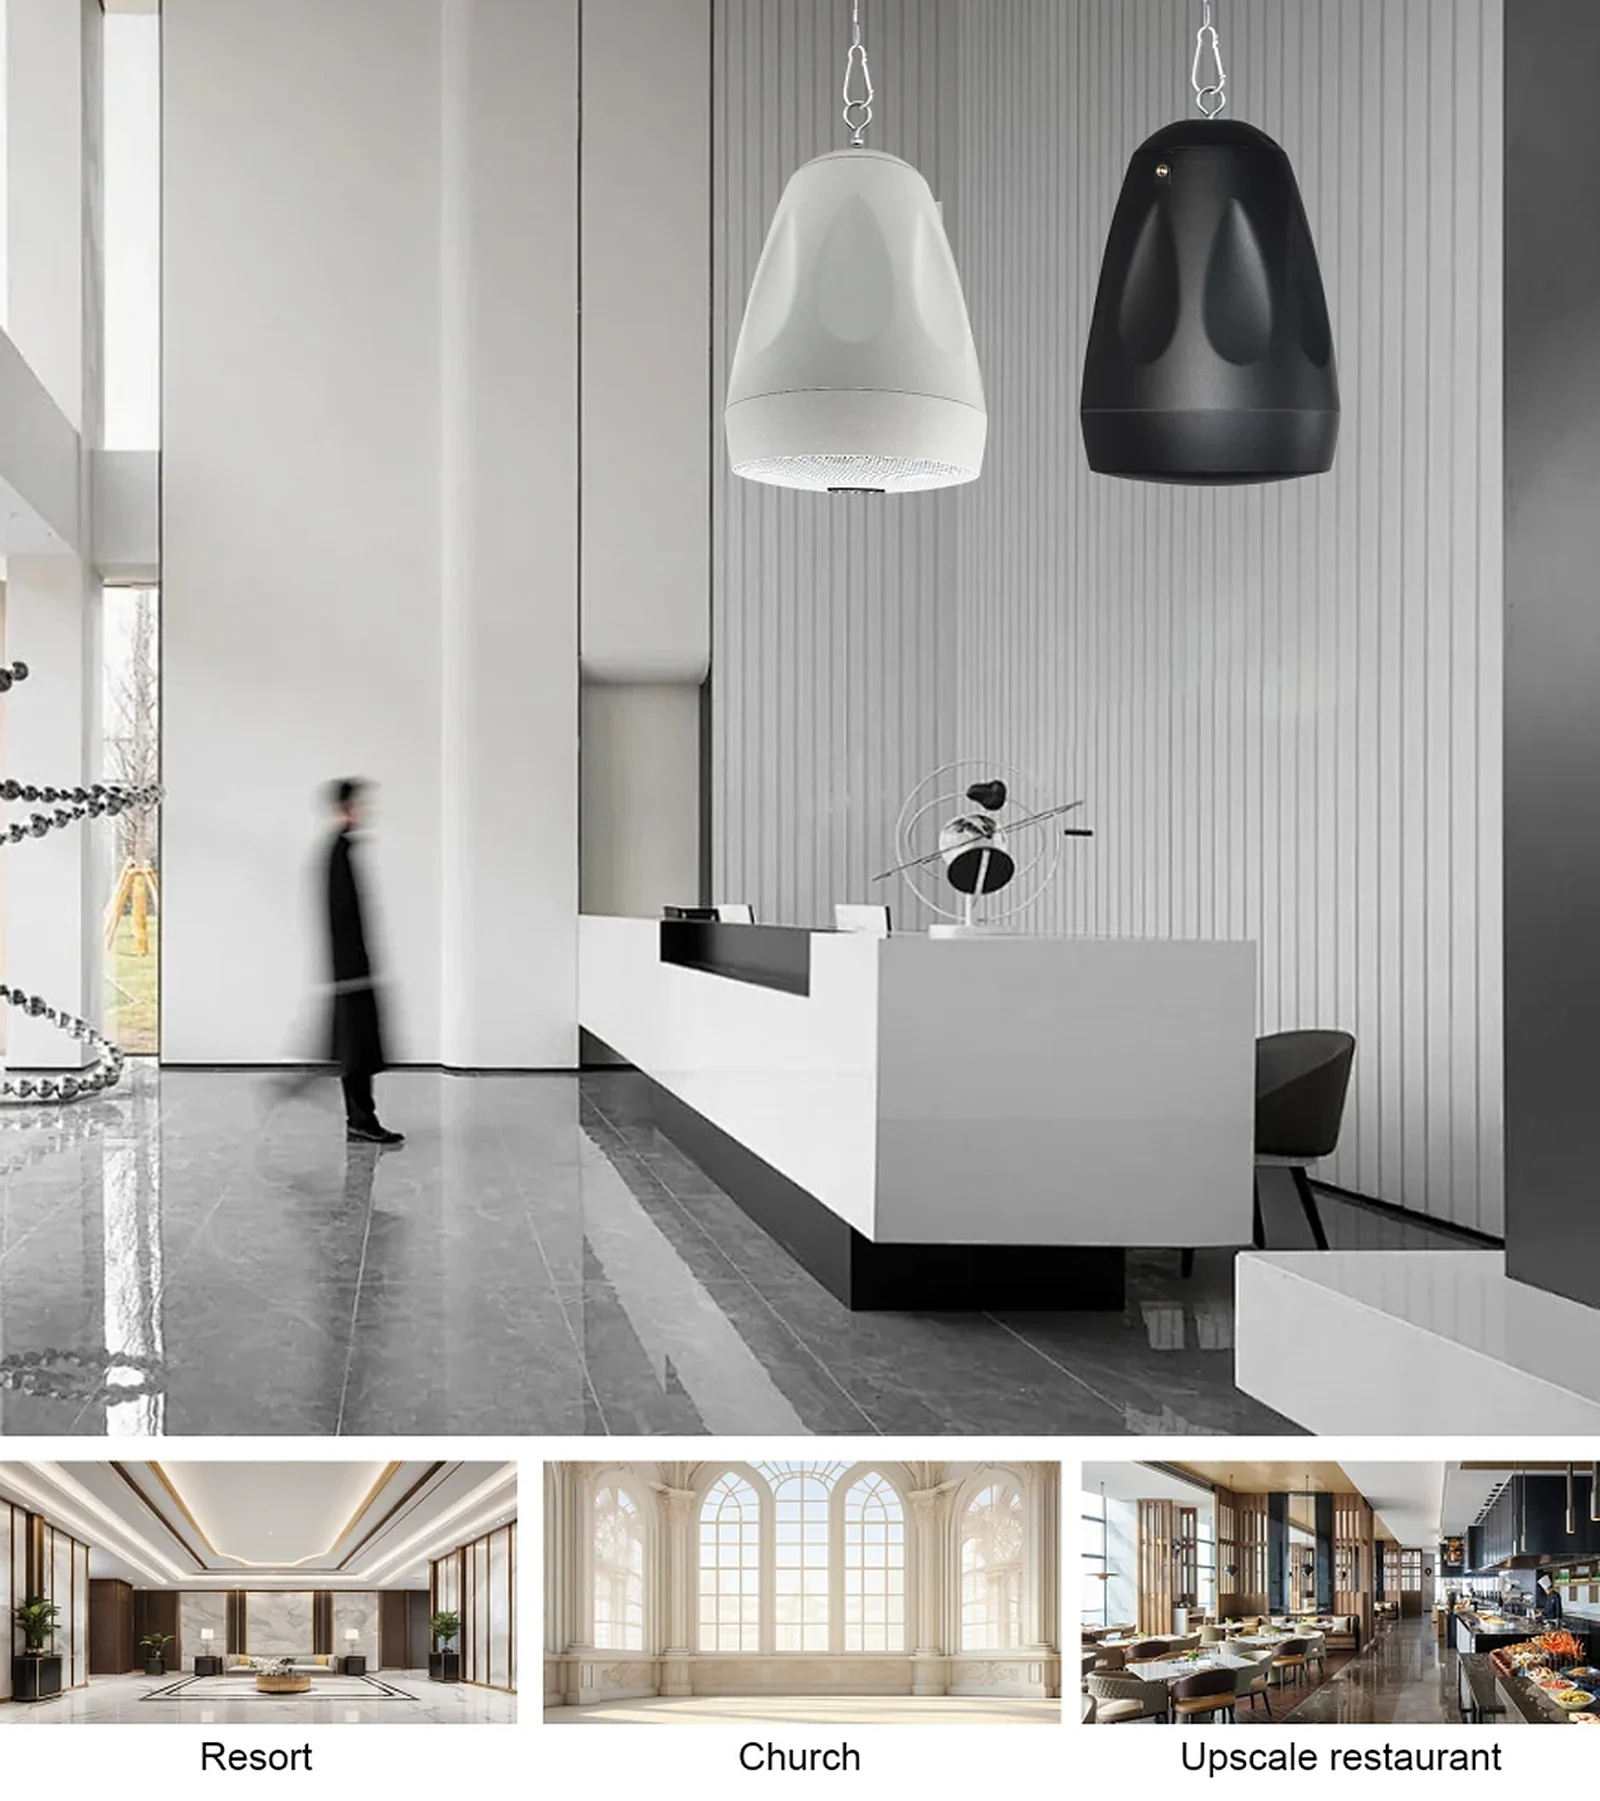
Existing building retrofit
New paging and evacuation in a building that cannot be opened up, closed down or filled with new cable.
View application designChurches & worship halls
Speech and music in a reverberant, often heritage, room — with the architecture respected.
View application designConference audio & AV
Rooms where the meeting is the product
Meeting rooms, boardrooms, lecture halls, government chambers, courts and command centres. The common thread is speech, procedure and a record.
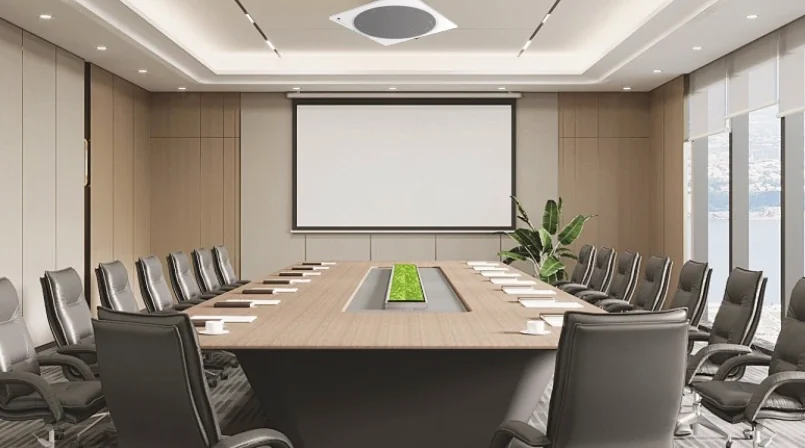
Meeting rooms
The everyday room: display, ceiling loudspeakers and a microphone that works on the first attempt.
View application design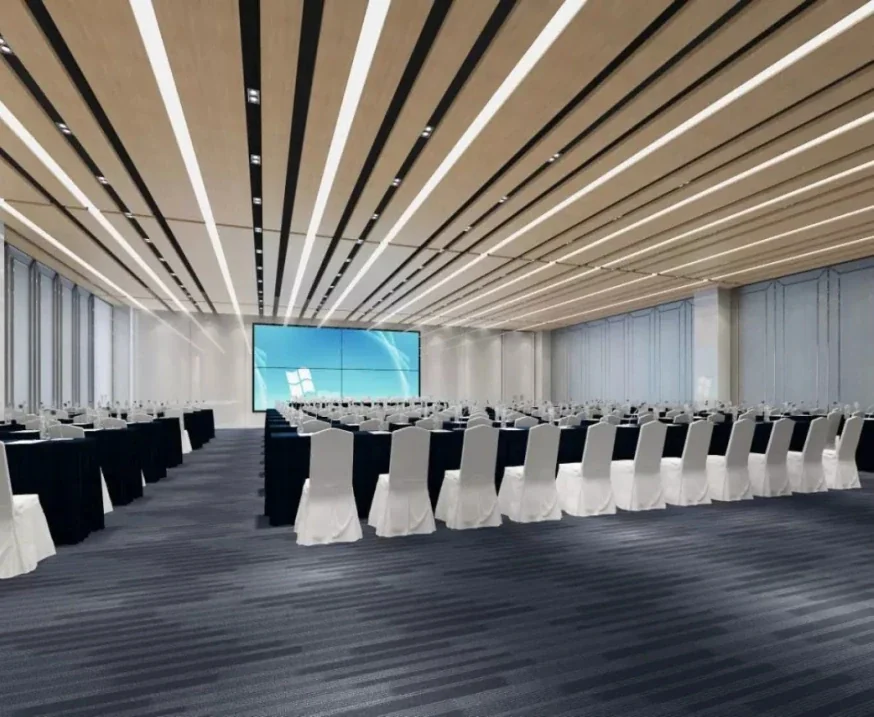
Boardrooms & executive rooms
High-fidelity speech, discreet technology and a room that protects the conversation.
View application design
Lecture halls & auditoriums
One presenter, hundreds of listeners and a room where the back row must hear every word.
View application design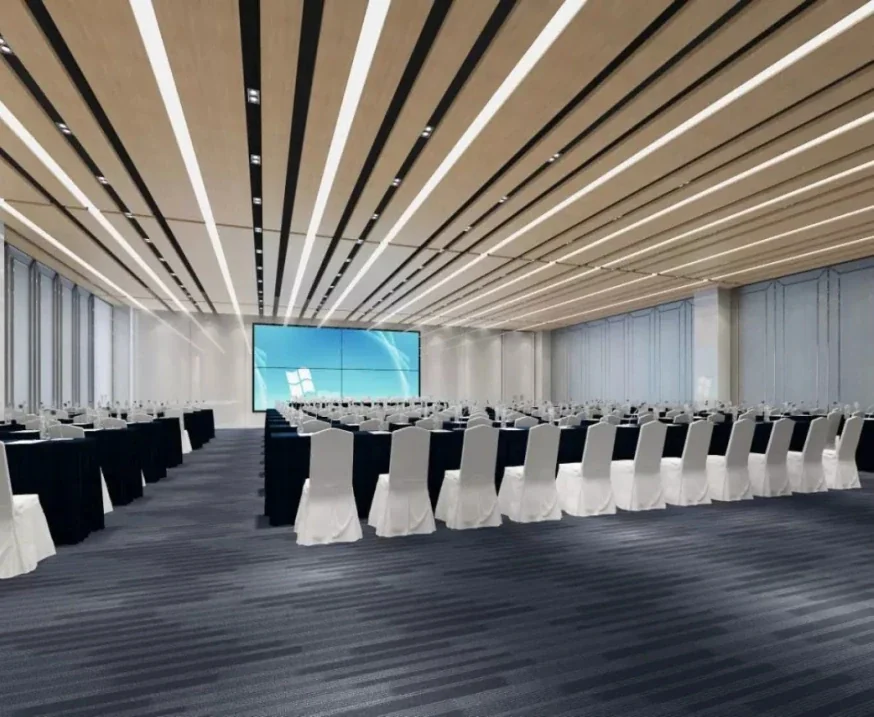
Government chambers
Discussion, voting, interpretation and a record that stands up to scrutiny.
View application design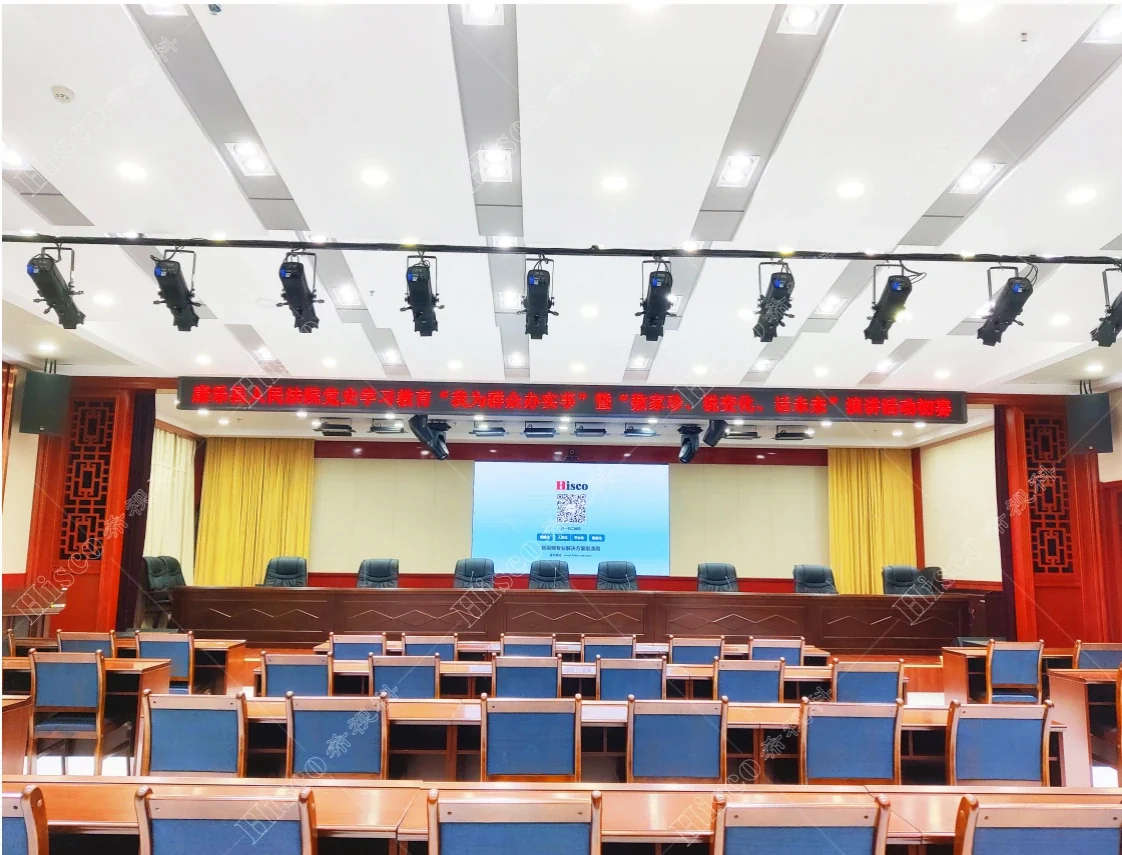
Courts & legal hearing rooms
Every word recorded, every speaker identified, every hearing intelligible.
View application design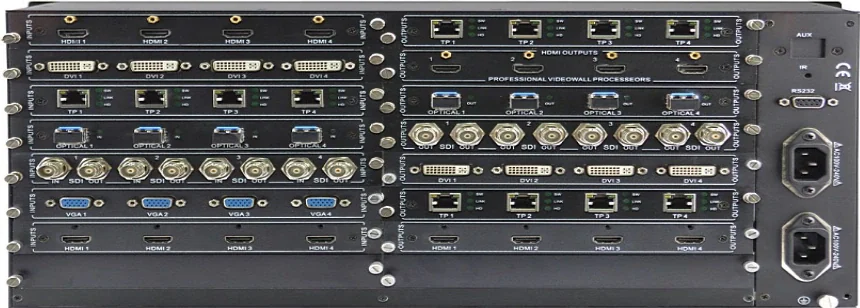
Command & control rooms
Audio that supports the operator: alerts, intercom, recording and a video wall that can be read at a glance.
View application designBallroom & event sound
Venues that change use within a day
Hotel ballrooms, convention centres and wedding venues. The common thread is switching between speech and music without rebuilding the room.
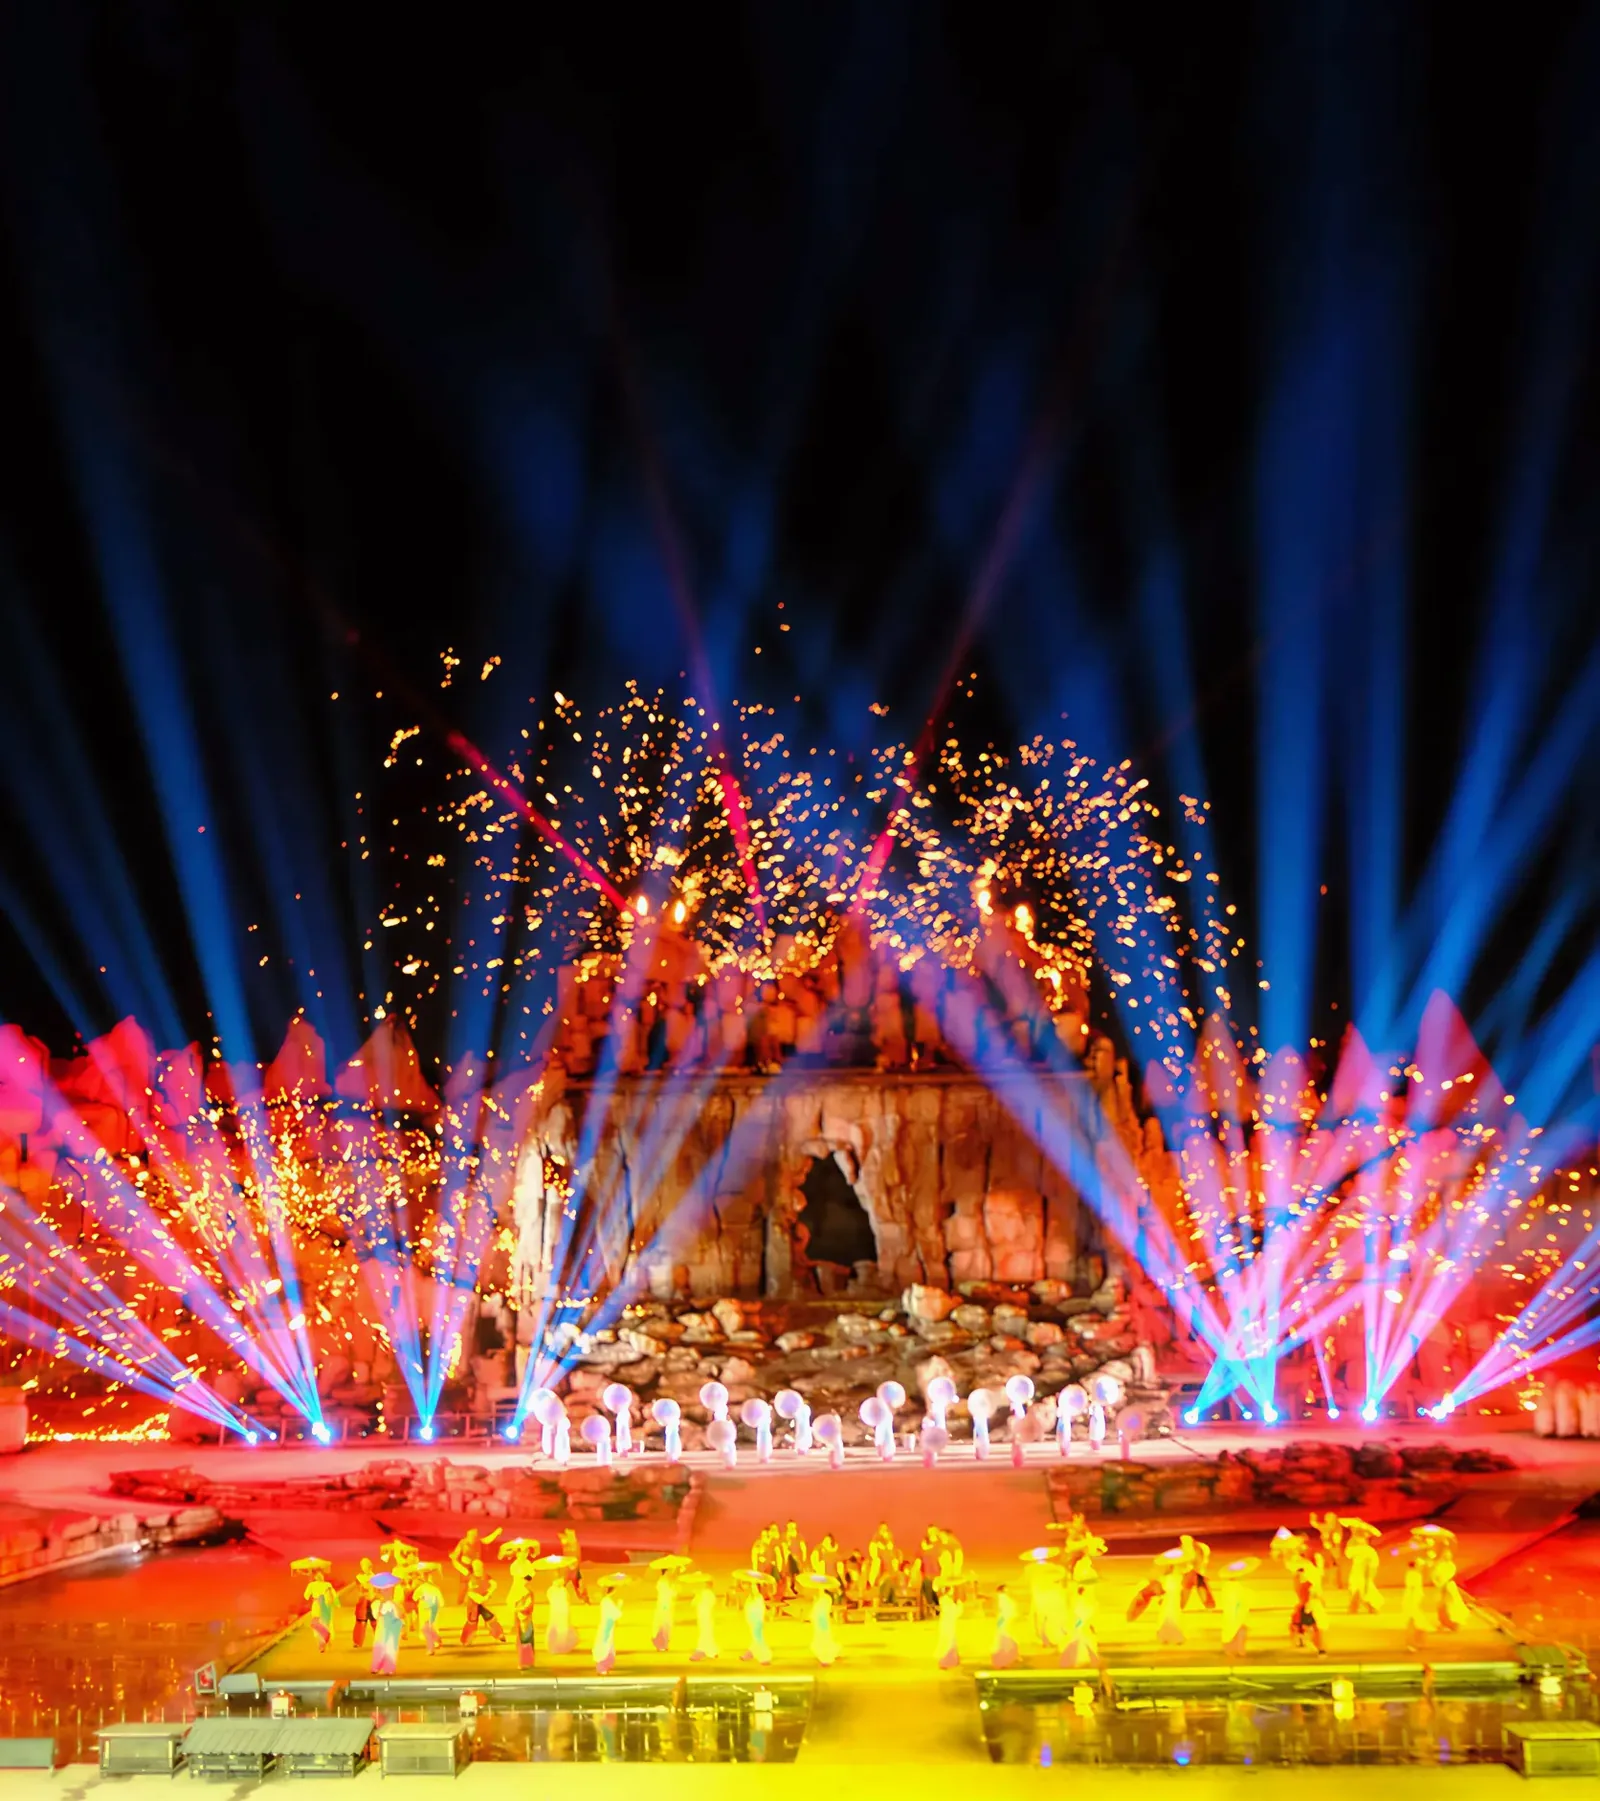
Hotel ballrooms
Meeting by day, banquet by night, with a system the hotel AV team can run.
View application design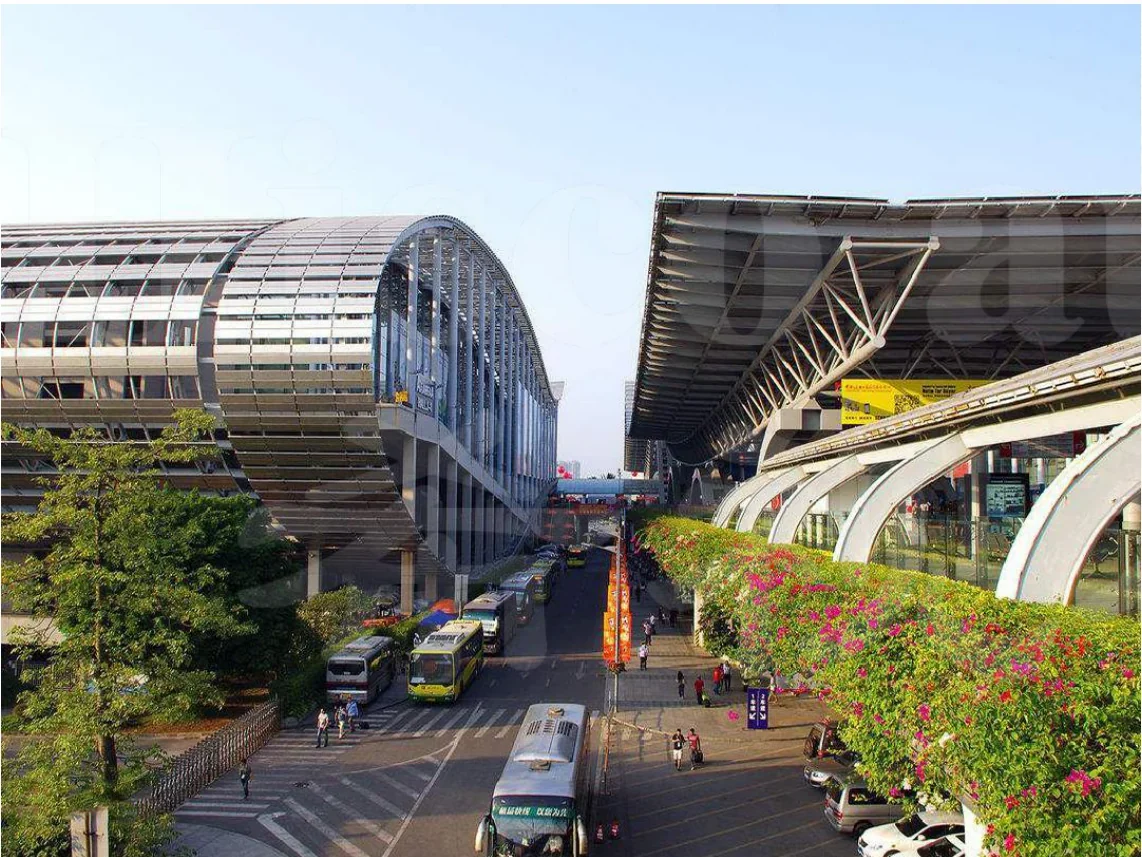
Convention centres & multi-purpose halls
Dividable halls, large audiences and a technical team that needs the room to reconfigure quickly.
View application design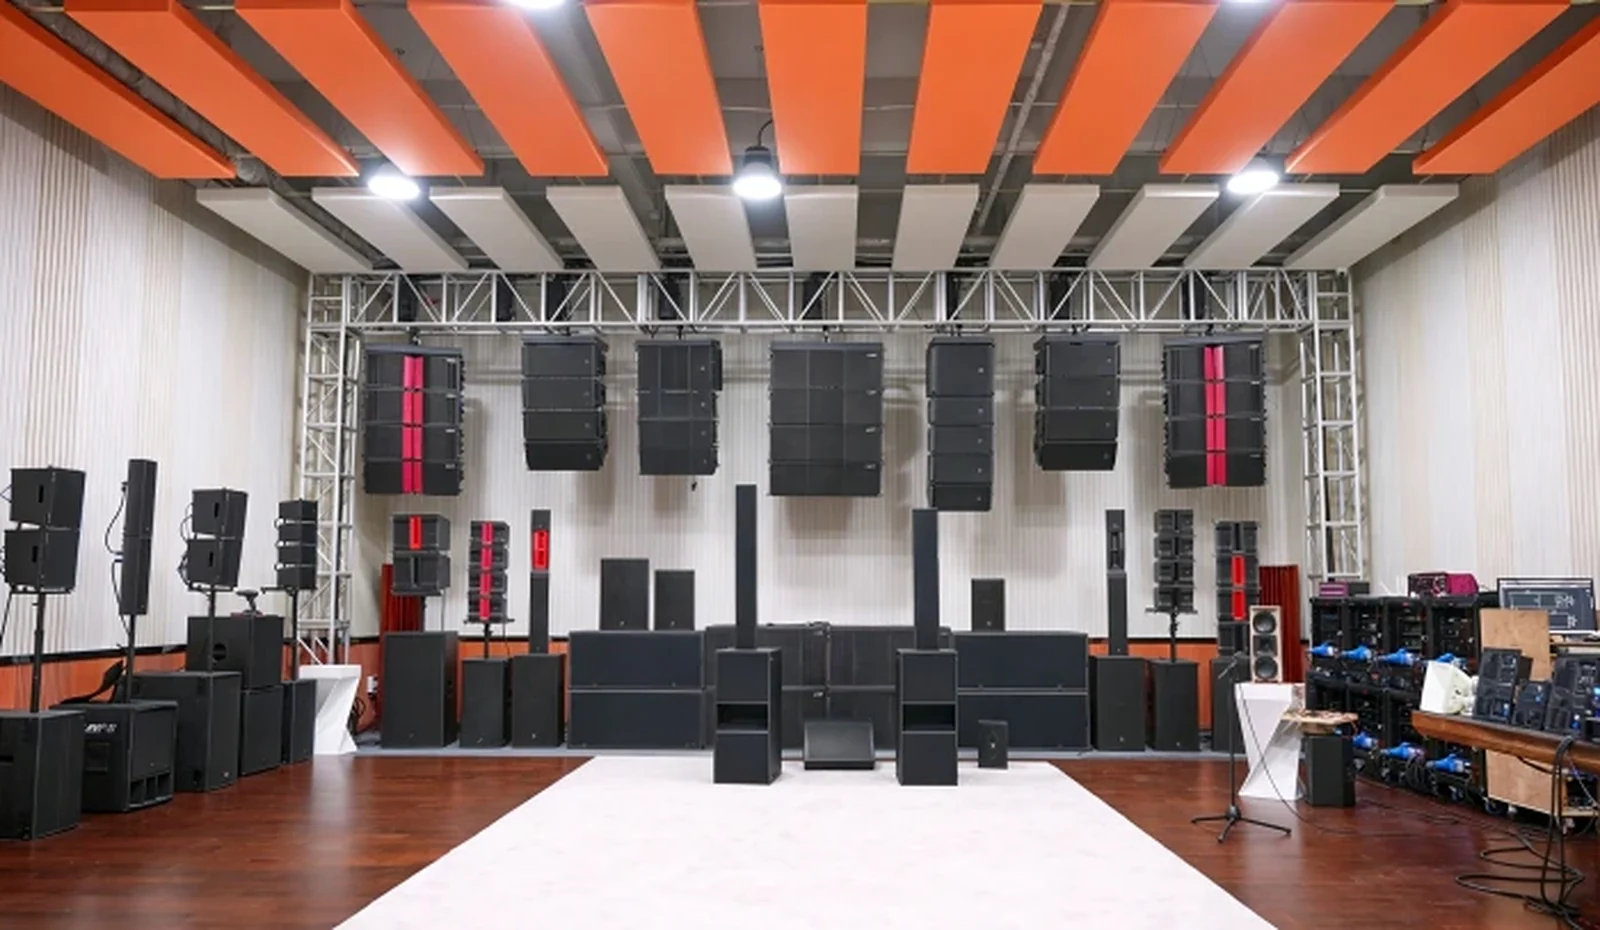
Weddings & event venues
A system that a venue team can set up for a ceremony, a banquet and a dance floor without an audio engineer.
View application designDesign tables
Applications, checks and scope in three tables
These are the working tables behind the cards: what each application contains, what has to be checked before a quote, and where our scope ends.
01 · Application index
All 18 applications at a glance
| Application | Line | Key zones | Core product families |
|---|---|---|---|
| Schools & campuses | BGM & public address | Classroom wings · Corridors and stairs · Canteen and hall | Control & amplifiers · Loudspeakers · Paging & zoning |
| Mosques & prayer halls | BGM & public address | Prayer hall · Courtyard · Women’s area | Loudspeakers · Control & amplifiers · Paging & zoning |
| Hospitals & healthcare | BGM & public address | Public waiting areas · Wards and corridors · Theatres and ICU | Control & amplifiers · Loudspeakers · Paging & zoning |
| Factories & industrial sites | BGM & public address | Production hall · Warehouse · Loading yard | Control & amplifiers · Loudspeakers · Network audio |
| Airports, stations & transit | BGM & public address | Check-in and departure · Gates and concourse · Baggage hall | Control & amplifiers · Loudspeakers · Paging & zoning |
| Offices & commercial buildings | BGM & public address | Lobby and reception · Office floors · Retail podium | Control & amplifiers · Loudspeakers · Background music |
| Hotel public areas | BGM & public address | Lobby and lounge · Restaurants and bar · Corridors and lift lobbies | Background music · Loudspeakers · Control & amplifiers |
| Existing building retrofit | BGM & public address | Public areas · Heritage or sealed ceilings · Back-of-house | Control & amplifiers · Loudspeakers · Paging & zoning |
| Churches & worship halls | BGM & public address | Nave · Chancel and altar · Choir | Loudspeakers · Control & amplifiers · Room sound |
| Meeting rooms | Conference audio & AV | Huddle room (4–6) · Meeting room (8–12) · Large meeting room (15–35) | Conference microphones · Room sound · Display & projection |
| Boardrooms & executive rooms | Conference audio & AV | Board table · Presentation wall · Side discussion | Conference microphones · Room sound · Display & projection |
| Lecture halls & auditoriums | Conference audio & AV | Stage / lectern · Main seating · Rear / balcony | Room sound · Conference microphones · Display & projection |
| Government chambers | Conference audio & AV | Chamber floor · Interpretation booths · Public gallery | Voting & interpretation · Conference microphones · Control & matrix |
| Courts & legal hearing rooms | Conference audio & AV | Judge’s bench · Witness stand · Counsel tables | Voting & interpretation · Conference microphones · Room sound |
| Command & control rooms | Conference audio & AV | Operator desks · Video wall · Briefing room | Display & projection · Room sound · Control & matrix |
| Hotel ballrooms | Ballroom & event sound | Stage / head table · Banquet floor · Dance floor | Ballroom sound · Wireless & stage · Room sound |
| Convention centres & multi-purpose halls | Ballroom & event sound | Main hall · Divided halls · Breakout rooms | Ballroom sound · Wireless & stage · Room sound |
| Weddings & event venues | Ballroom & event sound | Ceremony · Banquet · Dance floor | Ballroom sound · Wireless & stage · Background music |
Zones are examples from the application page. The final zone list follows the building and the fire strategy.
02 · Design checks
What is checked before the quote
| Check | Starting rule | Output |
|---|---|---|
| Zoning | Follow the operating schedule and the fire compartments | Zone schedule and amplifier channel count |
| Coverage | ≤15 m to the nearest loudspeaker; ≤8 m from the last corridor speaker to the corridor end | Loudspeaker count, spacing and mounting height |
| Tap load | Sum every loudspeaker tap on each circuit | Connected load per circuit |
| Amplifier | Connected load plus headroom (often 1.25–1.5×) | Amplifier size, protection and standby policy |
| 100 V line | Current = amplifier power ÷ 100 V; check voltage drop | Cable size, route and circuit split |
| Emergency | +15 dB above ambient; fire overrides paging and music | Priority table and cause-and-effect |
| Display & microphones | Seat count, sight lines and speech pickup | Display size, microphone count and DSP preset |
Rules are starting points for design, not a substitute for the project survey or the local code.
03 · Scope split
Who does what
| Scope | SONTRA | Local partner / client |
|---|---|---|
| Design & calculation | Zone schedule, coverage, tap load and model list | Room data, fire strategy and use case |
| Equipment supply | Families, models, accessories and documents | Voltage, plug, certification and import route |
| Installation | — | Cabling, containment, mounting and termination by the local contractor |
| Commissioning | Remote support and preset guidance | On-site test, SPL and acceptance records |
| Handover | As-built schedule, O&M and training material | Local training, spares and service plan |
Installation and statutory acceptance remain with the local licensed contractor unless agreed in writing.
One building, several applications
A hotel can need four of these pages.
Public-area BGM, conference rooms, a ballroom and a back-of-house paging system. We separate the scopes, keep the interfaces consistent and quote them as one project where that helps.
One brief, one combined proposal
Send the building once. Get the whole system back.
Tell us the building type, zones, room sizes, ceiling height, seat or table count, fire interface and any ODM/OEM requirement. Our own factory and system team return one combined proposal: equipment schedule, interface list and open questions.
Reply within 48 hours · drawings welcome · no obligation