
Application design · workplace
Meeting rooms conference audio
The everyday room: display, ceiling loudspeakers and a microphone that works on the first attempt.
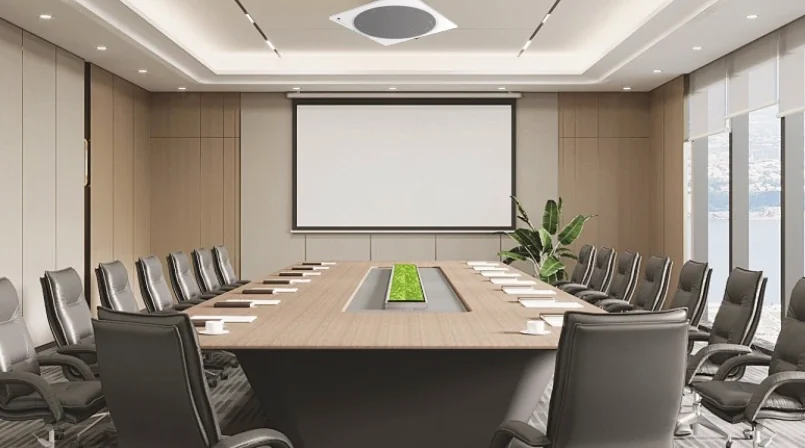
Reference application image. Client names are withheld; the equipment schedule is confirmed per project.
Viewing: ≤6× image height · Loudspeakers: 4–6 per 75 m² · Microphones: 1 per 2 seats
The design brief
What the space has to do
Most meeting rooms are not boardrooms. They are 4–12 person rooms used for project reviews, interviews and video calls. The technology should be invisible: one display, one cable or one wireless link, ceiling loudspeakers and a microphone that picks up the room without a bowl of cables.
The reference project included three 35-person rooms of about 162 m², three 15-person rooms of about 75 m² and one 60 m² room. Each had a display, room loudspeakers and a microphone system. The larger rooms needed a different loudspeaker layout from the small ones; the control interface stayed simple in both.
Design checks
| Parameter | Value | Note |
|---|---|---|
| Viewing | ≤6× image height | for detailed content from the farthest seat |
| Loudspeakers | 4–6 per 75 m² | starting point, confirmed by coverage |
| Microphones | 1 per 2 seats | for a discussion table |
| Control | 3 states | presentation, video call, off |
Interface & responsibility
What has to be agreed before installation
The acoustic design is only half the job. These interfaces decide whether the system can be installed, tested and accepted.
| Interface | Typical arrangement | Who provides | Confirm |
|---|---|---|---|
| AV control | Touch panel / wall plate | SONTRA supply / integrator program | Room states and fallback |
| Display & source | HDMI / HDBaseT | SONTRA supply / local install | Viewing distance and lens |
| Network / codec | VLAN, QoS, bandwidth | Client IT / integrator | Bandwidth and security |
| Furniture / table boxes | Cut-outs and cable route | Furniture supplier / contractor | Before furniture order |
What usually goes wrong
Three physical problems, not three products
Different room sizes
A 15 m² huddle room and a 75 m² meeting room need different display sizes and loudspeaker coverage.
Video-call audio
The far end must hear the room, not the HVAC. Microphone placement and echo cancellation matter.
User turnover
The room has to work for staff who have never seen a manual. One button, one input, one volume.
The design response
What we change in the system
Display by viewing distance
Size the display from the farthest seat and the content. A 65–86 inch panel covers most 4–12 person rooms.
Ceiling coverage
Four to six ceiling loudspeakers in a 75 m² room, more in a 162 m² room. Keep the level even and the EQ speech-focused.
Microphone options
A gooseneck base for formal meetings, a ceiling array or a wireless boundary microphone for flexible rooms.
Simple control
A wall panel with presentation, video call and off. The source is selected automatically where possible.
Zone schedule
A starting point for the zoning
The final zone list follows the building’s operation and fire compartments. This is the typical structure.
| Zone | Need | Typical kit |
|---|---|---|
| Huddle room (4–6) | Display, video call | 65–75 inch display, ceiling mic/speaker |
| Meeting room (8–12) | Display, speech reinforcement | 75–86 inch display, 4–6 ceiling loudspeakers |
| Large meeting room (15–35) | Dual display, microphone discussion | 86–98 inch display, 8–12 ceiling loudspeakers |
| Divisible room | Separate or combined mode | Separate displays and audio zones, DSP presets |
Equipment families
The blocks used in this design
These are the families that usually make up the system. The final model list follows the zone schedule and the certification route.
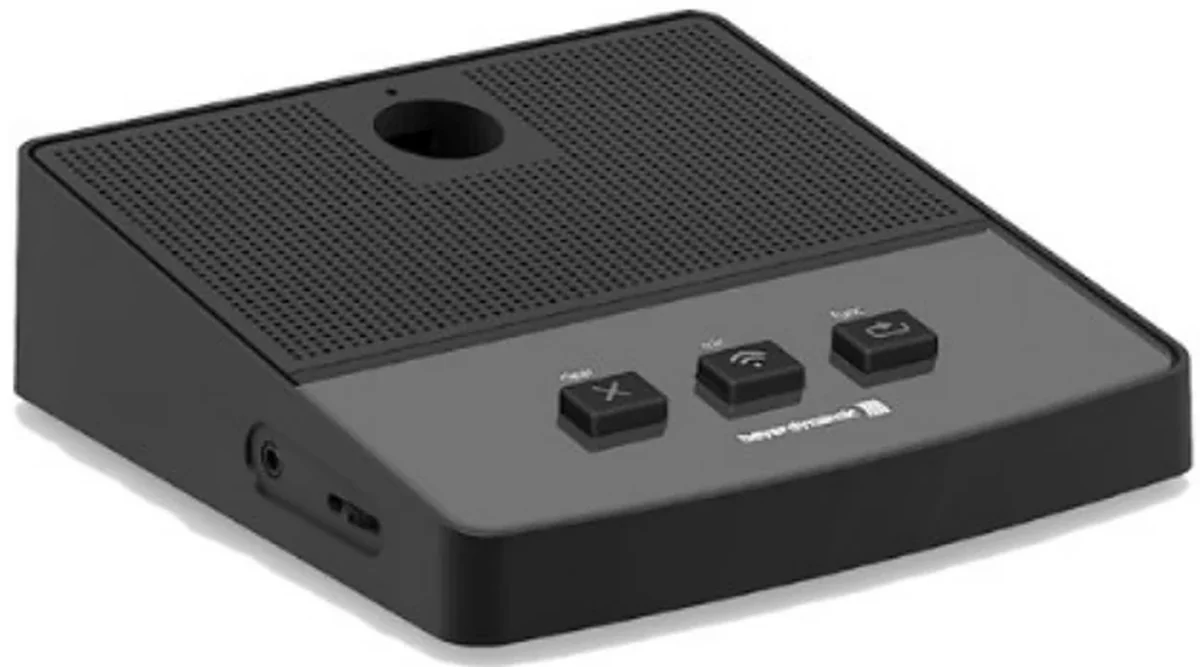 Conference line · speech
Conference microphones & discussion
Conference hosts, chairman and delegate units, gooseneck microphones, paperless terminals and discussion systems for boardrooms, councils and lecture halls.
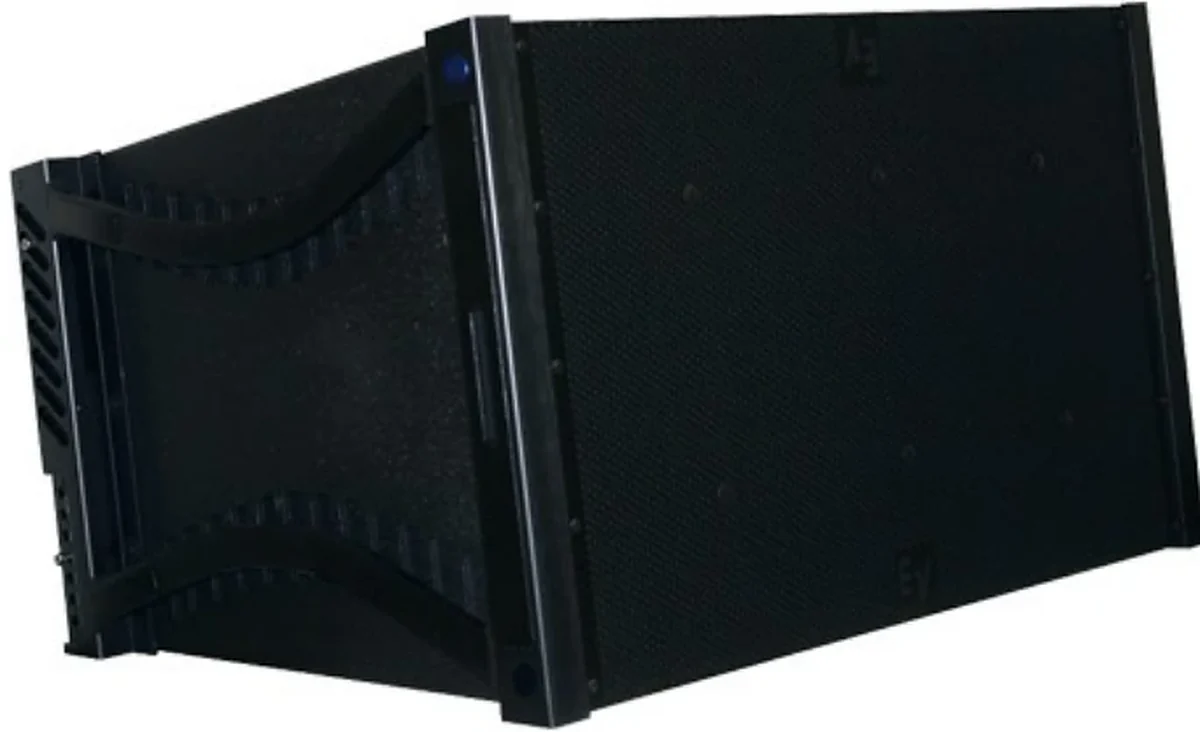 Conference line · reinforcement
Conference room sound reinforcement
Ceiling, wall and line-array loudspeakers, amplifiers and audio processing for meeting rooms, boardrooms, lecture theatres and multi-purpose halls.
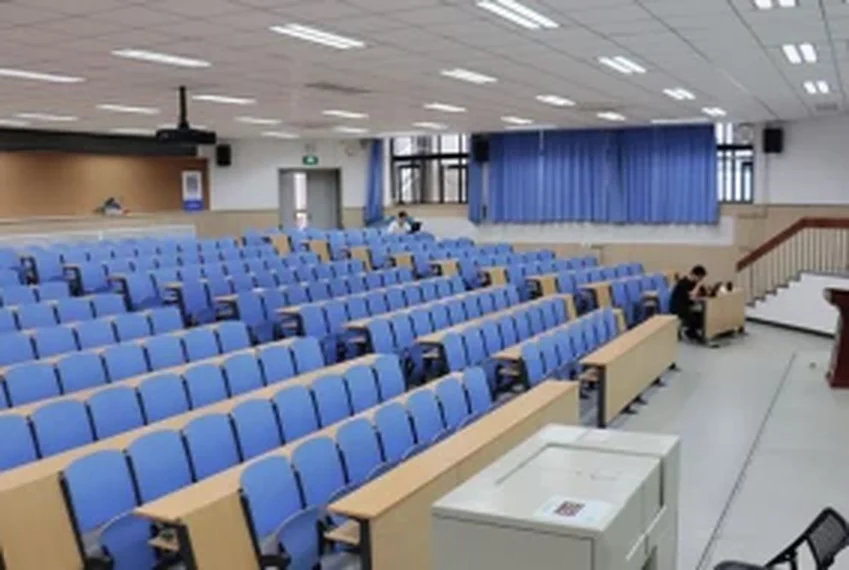 Conference line · visual
Conference display & projection
Projectors, projection screens, commercial displays, video walls and signal distribution for meeting rooms, boardrooms, lecture theatres and command centres.
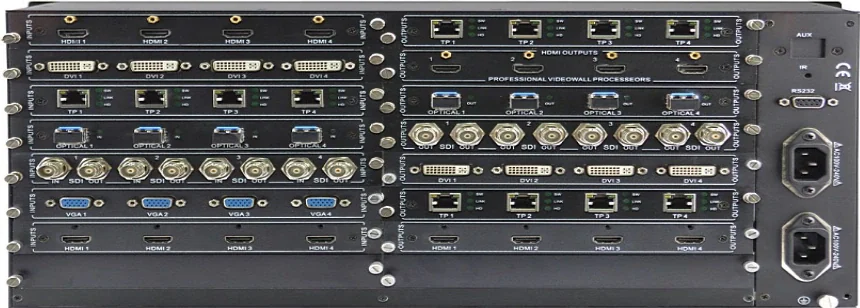 Conference line · control
AV control & matrix switching
Control processors, touch panels, wall plates and AV matrices that switch sources, route audio and video, and set the room to a known state.
Related applications
Adjacent spaces, different rules
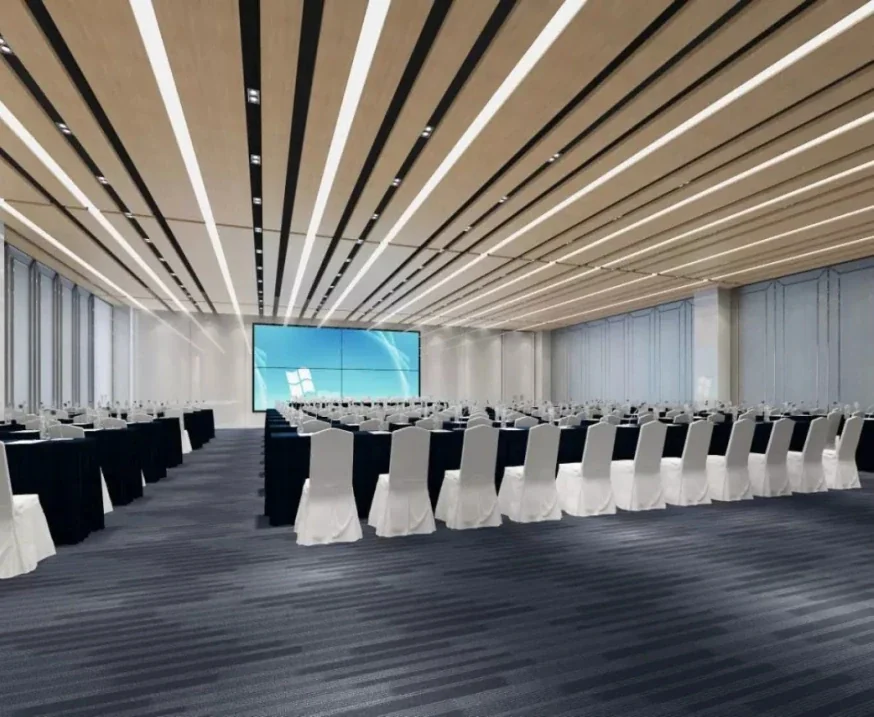
Boardrooms & executive rooms
High-fidelity speech, discreet technology and a room that protects the conversation.
View application designLecture halls & auditoriums
One presenter, hundreds of listeners and a room where the back row must hear every word.
View application design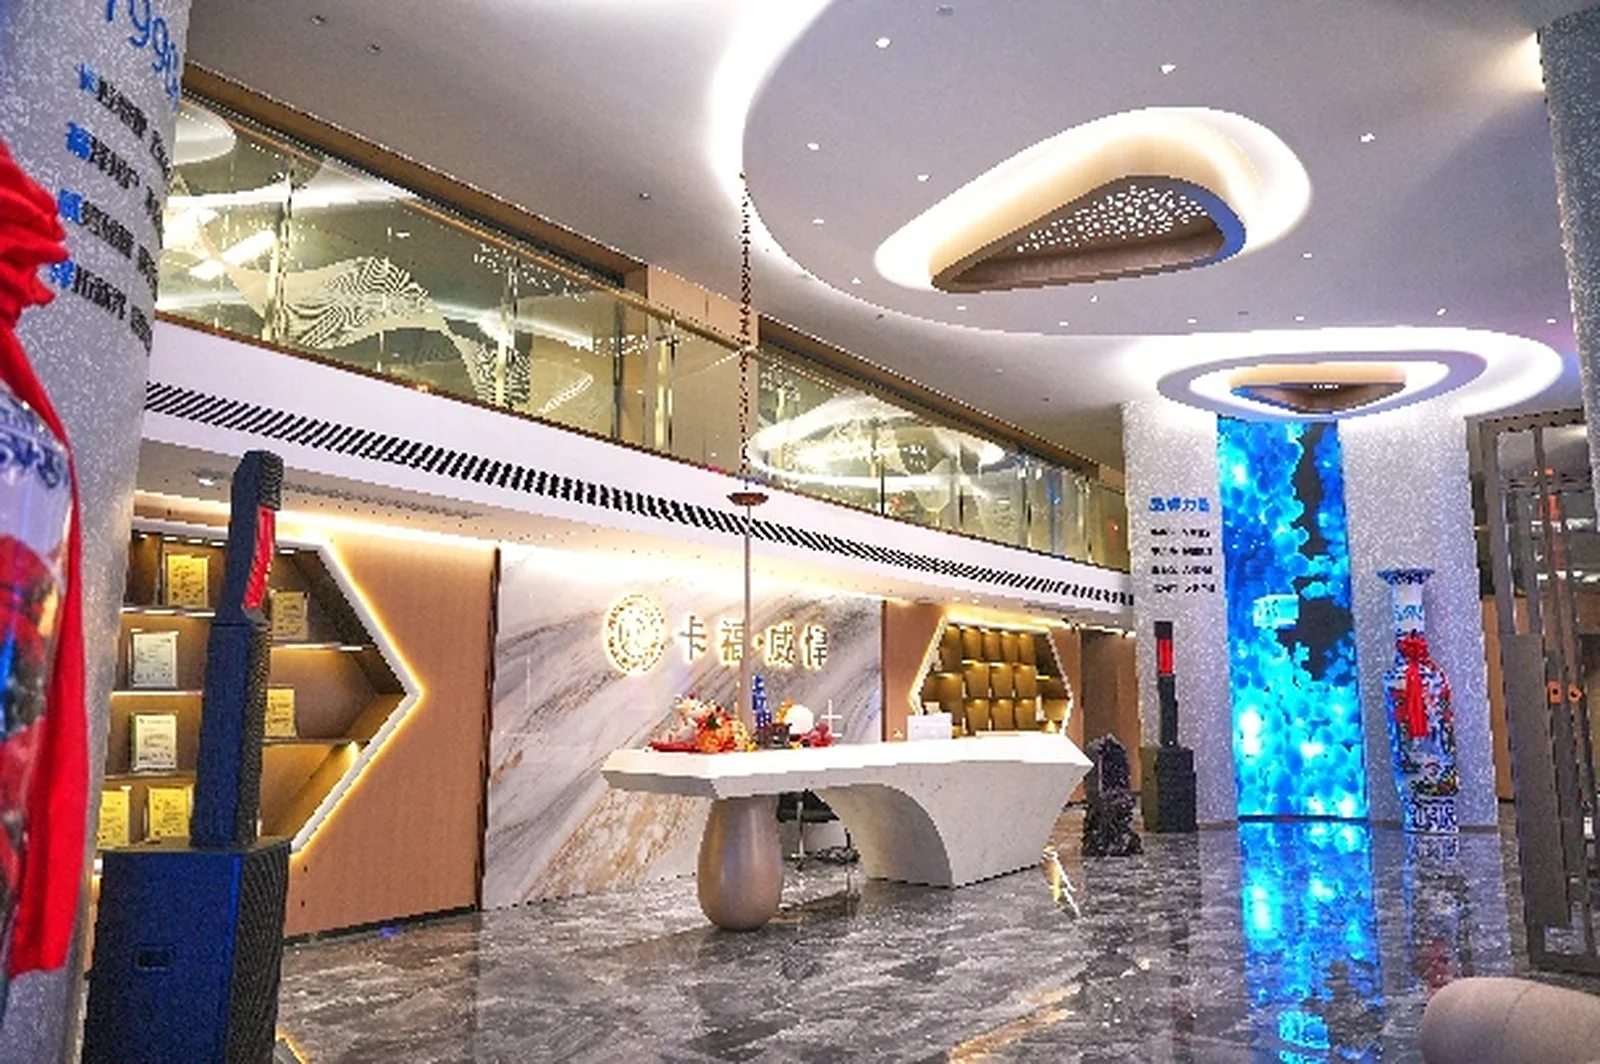
Offices & commercial buildings
Background music, floor paging and evacuation in a building that has to feel calm every day and work under pressure once.
View application designQuestions
Frequently asked questions
The questions that usually decide the scope: loudspeaker count, amplifier size, fire interface, certification and who installs the system. If your question is not here, send it with the building data.
Ask an application engineerHow big a display does a 10-person meeting room need?
A 75–86 inch display is usually comfortable for a 10-person room, depending on the table shape and the farthest seat. For detailed content such as spreadsheets, the farthest viewer should be no more than about six times the image height away. We check the layout before recommending a size.
Do I need ceiling loudspeakers if the display has speakers?
For a small room, the display speakers may be enough for occasional video calls. For a room used daily, ceiling loudspeakers give an even level and take the strain off the display. They also let the room handle a presenter microphone.
What microphone works for a flexible room?
A ceiling array or a wireless boundary microphone avoids table clutter. A gooseneck base is better for formal meetings and for rooms where the seating changes. The choice depends on the furniture and the meeting style.
Can the room be used without a control system?
Yes, if there is only one display, one or two sources and no complex audio routing. A simple wall plate and a volume control may be enough. A control system earns its cost when the room has multiple sources, lights and blinds.
Next step
Send the room data once
A sketch, a room schedule or a drawing link is enough to start. This application can be supplied as a complete package: own-factory equipment, full system configuration and one combined proposal covering the adjacent rooms or systems.
- Room sizes, ceiling height and finishes
- Seat, table or zone count
- Fire interface and applicable standard
- Any ODM / OEM or private-label requirement
Project inquiry
Discuss Meeting rooms
Send the room or building data once. We return one combined proposal covering PA, conference, ballroom and AV, with the equipment schedule, interface list and the questions that still need an answer. ODM and OEM inquiries are welcome. Drawings are welcome but not required.