
Application design · education
Lecture halls & auditoriums conference audio
One presenter, hundreds of listeners and a room where the back row must hear every word.
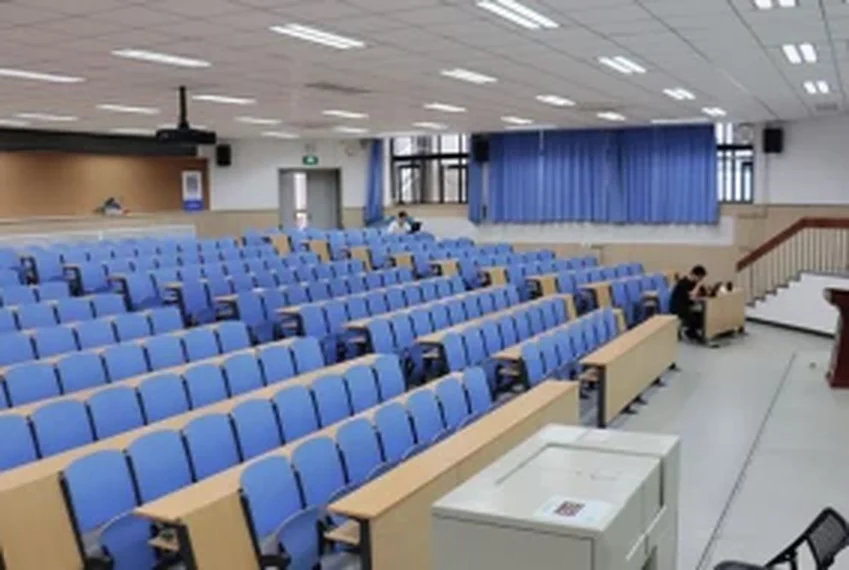
Reference application image. Client names are withheld; the equipment schedule is confirmed per project.
Viewing: ≤6× image height · Intelligibility: STI target · Coverage: Seating plane
The design brief
What the space has to do
A lecture hall is a speech-reinforcement room with a large audience and a long throw. The presenter needs to be heard at the back without feedback; the audience needs to hear the questions; and the recording needs a clean mix. The room’s shape and reverberation set the limit before the equipment does.
The design uses a central cluster or a line array for the main coverage, delay loudspeakers for the rear or the balcony, and a separate stage monitor for the presenter. The microphone layout covers the lectern, the presenter’s lavalier and the audience questions. The display is sized to the farthest seat.
Design checks
| Parameter | Value | Note |
|---|---|---|
| Viewing | ≤6× image height | for detailed content |
| Intelligibility | STI target | confirmed with the room acoustics |
| Coverage | Seating plane | aim at the audience, not the walls |
| Recording | Separate mix | clean speech for the record feed |
Interface & responsibility
What has to be agreed before installation
The acoustic design is only half the job. These interfaces decide whether the system can be installed, tested and accepted.
| Interface | Typical arrangement | Who provides | Confirm |
|---|---|---|---|
| AV control | Touch panel / wall plate | SONTRA supply / integrator program | Room states and fallback |
| Display & source | HDMI / HDBaseT | SONTRA supply / local install | Viewing distance and lens |
| Network / codec | VLAN, QoS, bandwidth | Client IT / integrator | Bandwidth and security |
| Furniture / table boxes | Cut-outs and cable route | Furniture supplier / contractor | Before furniture order |
What usually goes wrong
Three physical problems, not three products
Long throw
The back row is far from the stage. The loudspeaker must cover the seating plane without blasting the front row.
Feedback
The presenter’s microphone is close to the main loudspeakers. Directional microphones and careful aim are essential.
Speech and recording
The room mix and the recording mix are different. The record feed needs a consistent level and a clean speech signal.
The design response
What we change in the system
Main cluster or line array
A central cluster or a line array covers the seating plane. The array is aimed at the back rows, not the front.
Delay for the rear
Delay loudspeakers keep the level and the image consistent under a balcony or at the rear.
Presenter monitoring
A stage monitor or a small loudspeaker on stage lets the presenter hear the room without relying on the main system.
Audience questions
Aisle microphones or a roaming handheld let the audience be heard without shouting.
Zone schedule
A starting point for the zoning
The final zone list follows the building’s operation and fire compartments. This is the typical structure.
| Zone | Need | Typical kit |
|---|---|---|
| Stage / lectern | Presenter speech, monitoring | Lavalier, lectern mic, stage monitor |
| Main seating | Even coverage, intelligibility | Central cluster / line array |
| Rear / balcony | Delay and level continuity | Delay loudspeakers |
| Audience questions | Capture from the floor | Aisle or handheld microphones |
Equipment families
The blocks used in this design
These are the families that usually make up the system. The final model list follows the zone schedule and the certification route.
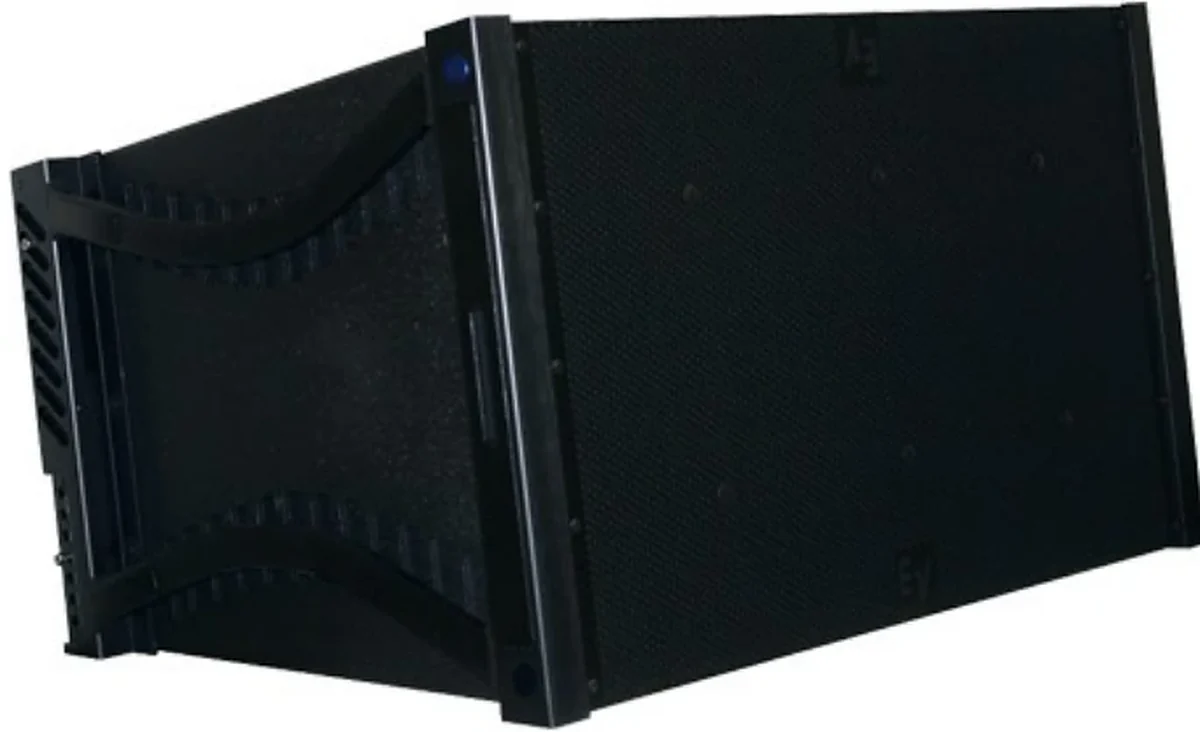 Conference line · reinforcement
Conference room sound reinforcement
Ceiling, wall and line-array loudspeakers, amplifiers and audio processing for meeting rooms, boardrooms, lecture theatres and multi-purpose halls.
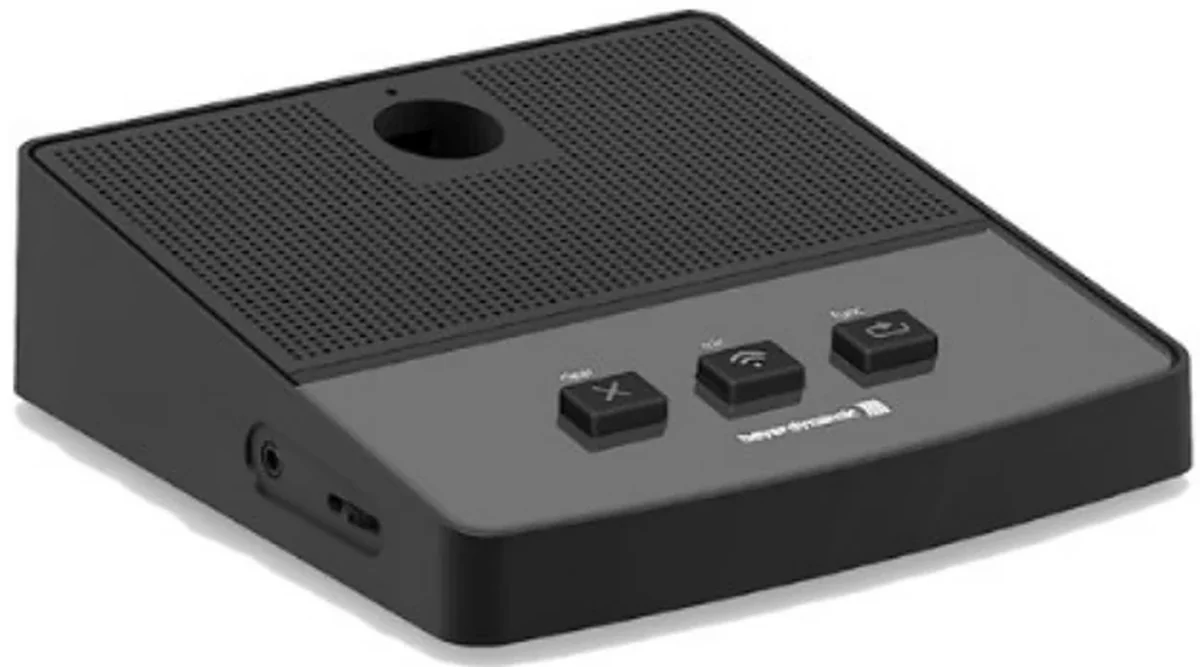 Conference line · speech
Conference microphones & discussion
Conference hosts, chairman and delegate units, gooseneck microphones, paperless terminals and discussion systems for boardrooms, councils and lecture halls.
Conference line · visualConference display & projection
Projectors, projection screens, commercial displays, video walls and signal distribution for meeting rooms, boardrooms, lecture theatres and command centres.
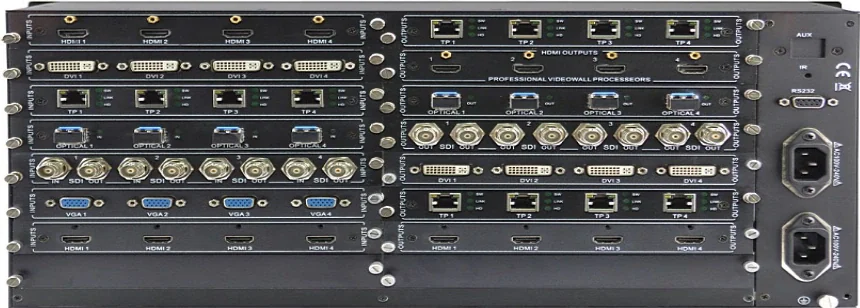 Conference line · control
AV control & matrix switching
Control processors, touch panels, wall plates and AV matrices that switch sources, route audio and video, and set the room to a known state.
Related applications
Adjacent spaces, different rules
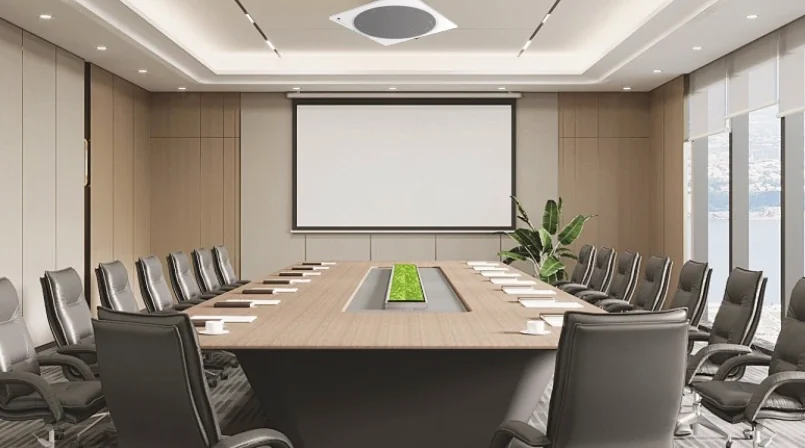
Meeting rooms
The everyday room: display, ceiling loudspeakers and a microphone that works on the first attempt.
View application design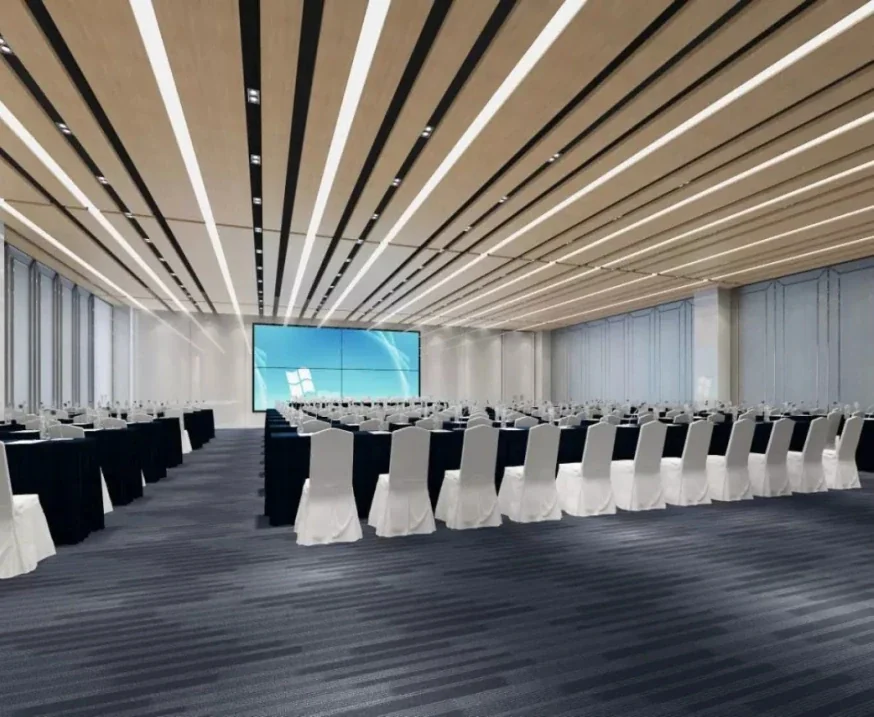
Boardrooms & executive rooms
High-fidelity speech, discreet technology and a room that protects the conversation.
View application design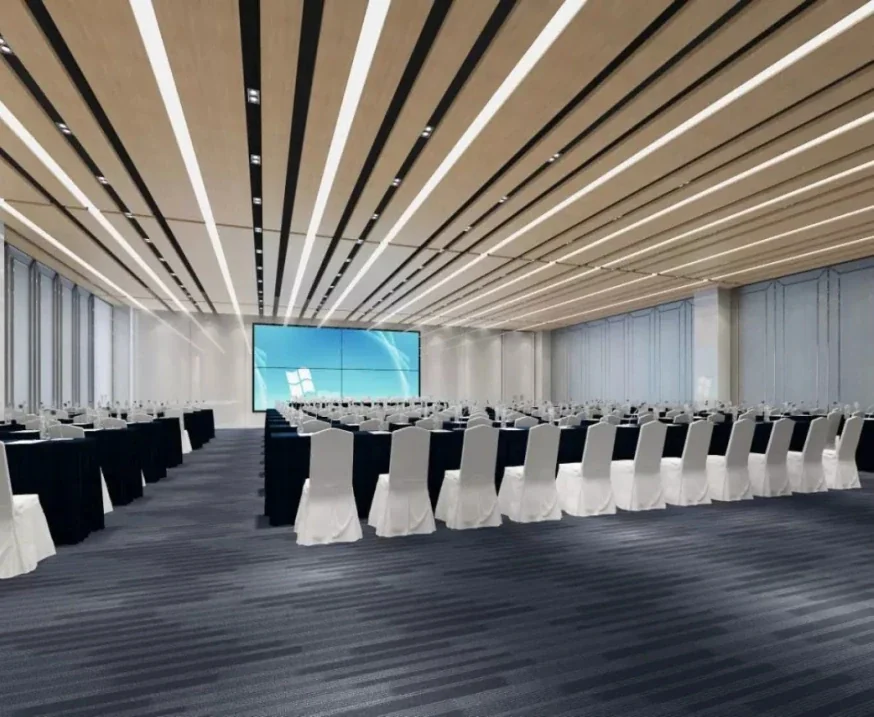
Government chambers
Discussion, voting, interpretation and a record that stands up to scrutiny.
View application designQuestions
Frequently asked questions
The questions that usually decide the scope: loudspeaker count, amplifier size, fire interface, certification and who installs the system. If your question is not here, send it with the building data.
Ask an application engineerLine array or point-source cluster for a lecture hall?
A line array gives better vertical control in a deep or tiered hall. A point-source cluster can work in a smaller, wider room. The decision comes from the room section, the throw distance and the ceiling structure.
How do you prevent feedback from the presenter?
Use a directional lavalier or gooseneck, keep the main loudspeakers ahead of the presenter, aim them at the audience and set the gain structure carefully. A feedback suppressor helps, but the layout is the main fix.
Can the hall be used for music as well as speech?
Yes, with a different preset and, often, a subwoofer. Speech optimisation and music optimisation are different. The system can store both presets, but the loudspeaker layout has to support the music programme.
How do you size the display?
Use the farthest seat and the content height. For detailed content, the farthest viewer should be within about six times the image height. For general presentation, eight times may be acceptable. The screen size and the projector lumens follow.
Next step
Send the room data once
A sketch, a room schedule or a drawing link is enough to start. This application can be supplied as a complete package: own-factory equipment, full system configuration and one combined proposal covering the adjacent rooms or systems.
- Room sizes, ceiling height and finishes
- Seat, table or zone count
- Fire interface and applicable standard
- Any ODM / OEM or private-label requirement
Project inquiry
Discuss Lecture halls & auditoriums
Send the room or building data once. We return one combined proposal covering PA, conference, ballroom and AV, with the equipment schedule, interface list and the questions that still need an answer. ODM and OEM inquiries are welcome. Drawings are welcome but not required.