
Application design · education
Schools & campuses PA system
One bell, one paging system and one evacuation path across classrooms, corridors, playgrounds and canteens.
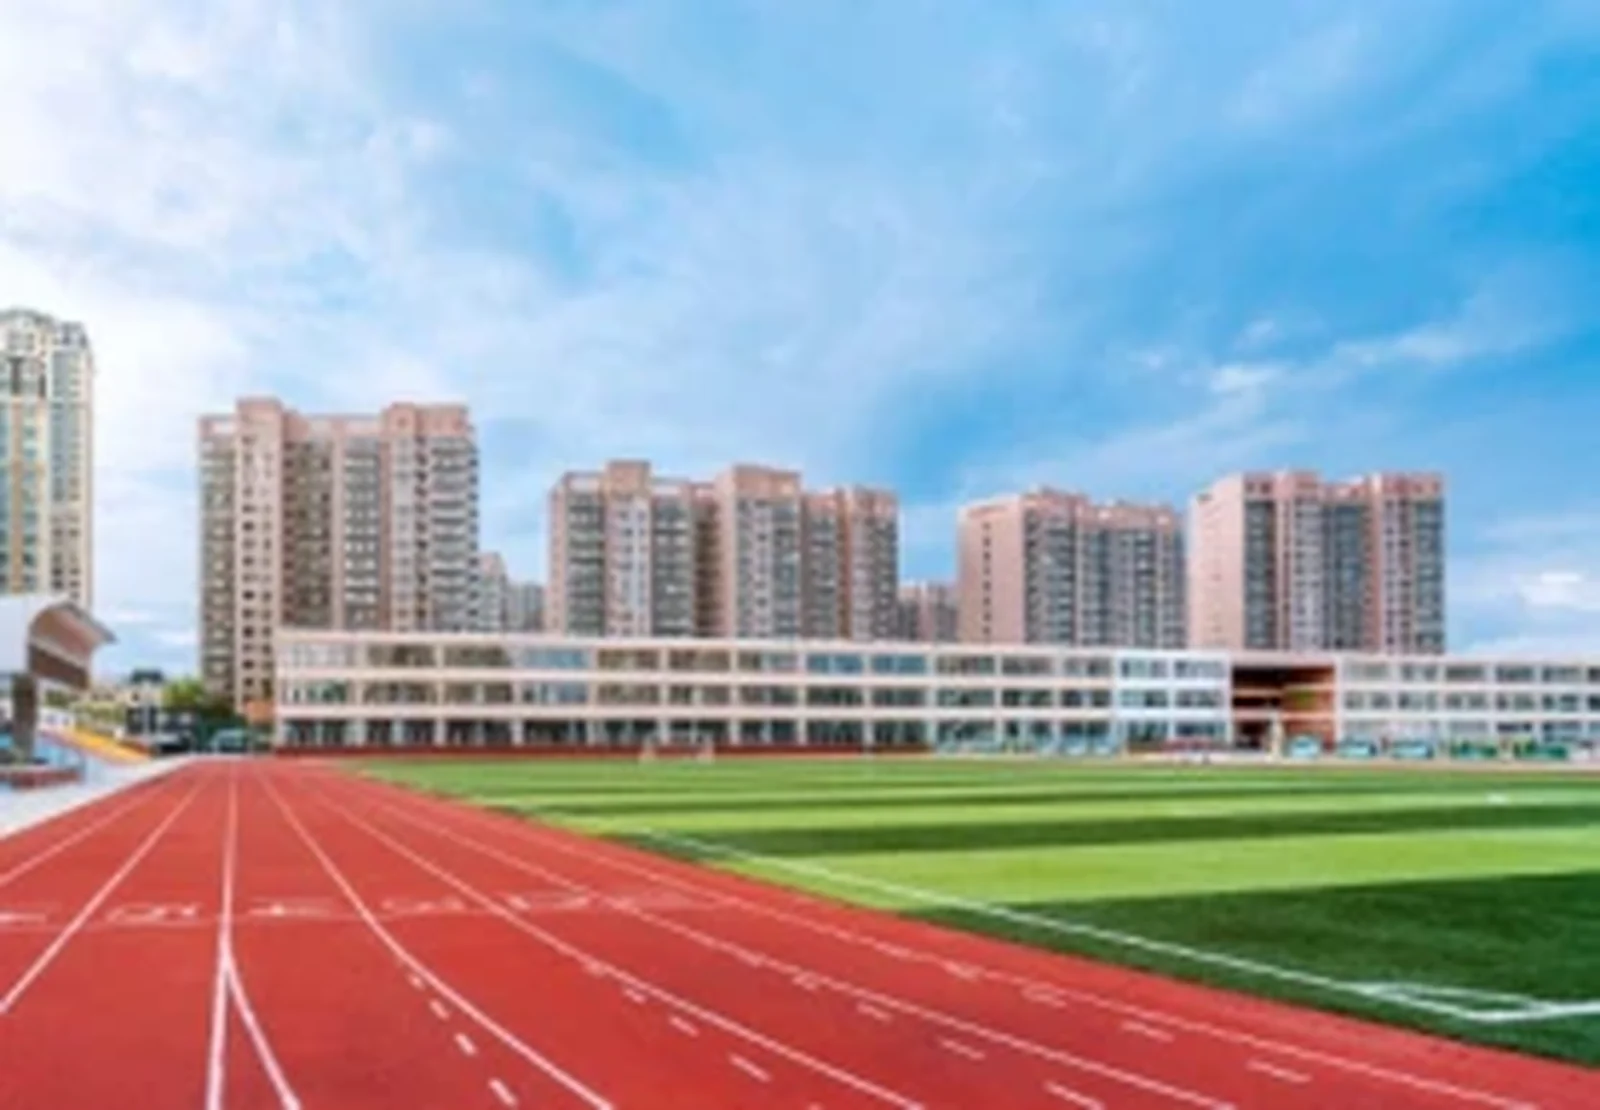
Reference application image. Client names are withheld; the equipment schedule is confirmed per project.
Coverage: ≤15 m · Corridor end: ≤8 m · Emergency level: +15 dB
The design brief
What the space has to do
A school runs on a timetable. The same loudspeaker network has to carry the class bell, the head teacher’s announcement, the exam-hall silence rule and the fire evacuation message. If those four functions are separate systems, the school ends up with four sets of microphones and a staff room that avoids all of them.
We design the school system as one zoned network with a clear priority table: evacuation first, live paging second, scheduled bells third, background music last. The zone schedule follows the timetable and the fire compartments, so the exam hall can be isolated while the playground is called.
Design checks
| Parameter | Value | Note |
|---|---|---|
| Coverage | ≤15 m | to the nearest loudspeaker in a fire compartment |
| Corridor end | ≤8 m | from the last loudspeaker to the corridor end |
| Emergency level | +15 dB | above the local ambient noise |
| Line | 100V | constant-voltage distribution |
Interface & responsibility
What has to be agreed before installation
The acoustic design is only half the job. These interfaces decide whether the system can be installed, tested and accepted.
| Interface | Typical arrangement | Who provides | Confirm |
|---|---|---|---|
| Fire alarm interface | Hard-wired trigger per zone or group | Fire contractor / SONTRA interface design | Cause-and-effect matrix |
| Paging console | Desktop console or IP paging station | SONTRA supply / local installer | Zone access and priority |
| Network / IT | Dedicated VLAN, QoS, multicast | Client IT / integrator | Network sign-off |
| Loudspeaker circuits | 100V line per zone / riser | Local contractor / SONTRA schedule | Impedance and tap test |
What usually goes wrong
Three physical problems, not three products
Different acoustic spaces
A playground, a corridor, a canteen and a classroom have different background noise and reverberation. One tap setting cannot serve all four.
Exam silence
The exam hall and the adjacent corridors need a lockout that is simple enough for any staff member to use.
Outdoor coverage
The sports field and the drop-off area need weather-rated loudspeakers and a level that carries without disturbing neighbours.
The design response
What we change in the system
Zone by timetable
Classroom wings, exam hall, canteen, playground, sports field and admin are separate zones, grouped for all-call.
Bell and paging in one head end
Scheduled bells and live paging share the head end but have separate priority. The bell schedule is editable by the school.
Fire interface
The fire alarm triggers the evacuation message by zone or all-call. The interface is hard-wired and independent of the paging console.
Simple staff controls
A reception console with a printed zone map and a small number of buttons. No hidden menus for routine announcements.
Zone schedule
A starting point for the zoning
The final zone list follows the building’s operation and fire compartments. This is the typical structure.
| Zone | Need | Typical kit |
|---|---|---|
| Classroom wings | Bell, paging, quiet background music | Ceiling loudspeakers, 3W taps, local volume limit |
| Corridors and stairs | Paging and evacuation intelligibility | Ceiling or wall loudspeakers, 3–6W taps |
| Canteen and hall | Speech over lunch noise, music for events | Higher-tap ceiling or column loudspeakers |
| Playground and sports field | Outdoor announcements, weather resistance | Horn or column loudspeakers, 30–60W taps |
Equipment families
The blocks used in this design
These are the families that usually make up the system. The final model list follows the zone schedule and the certification route.
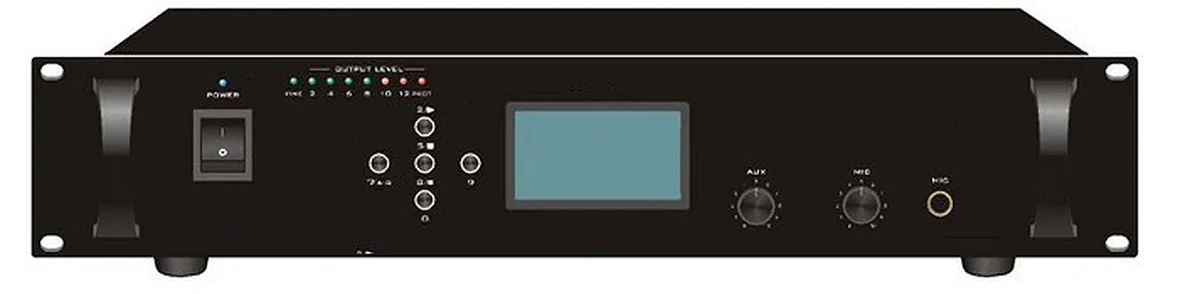
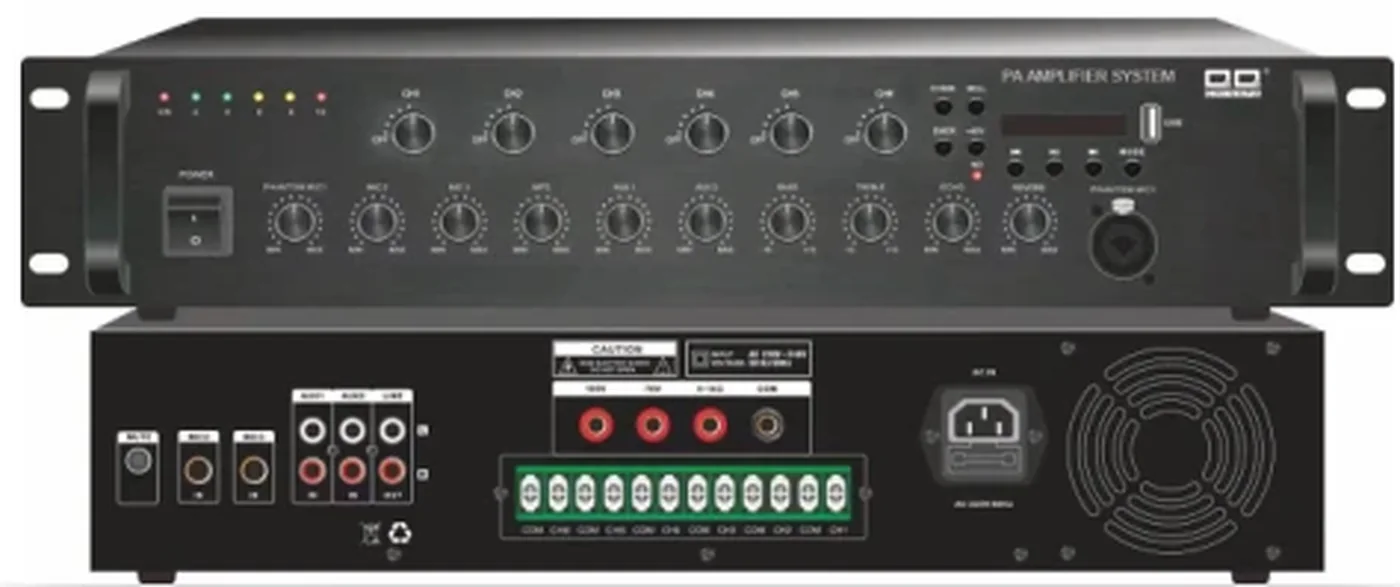 PA line · core
Broadcast control & amplifiers
Broadcast hosts, zone controllers, mixer amplifiers and IP amplifiers for background music, paging and emergency override — specified as one signal chain.
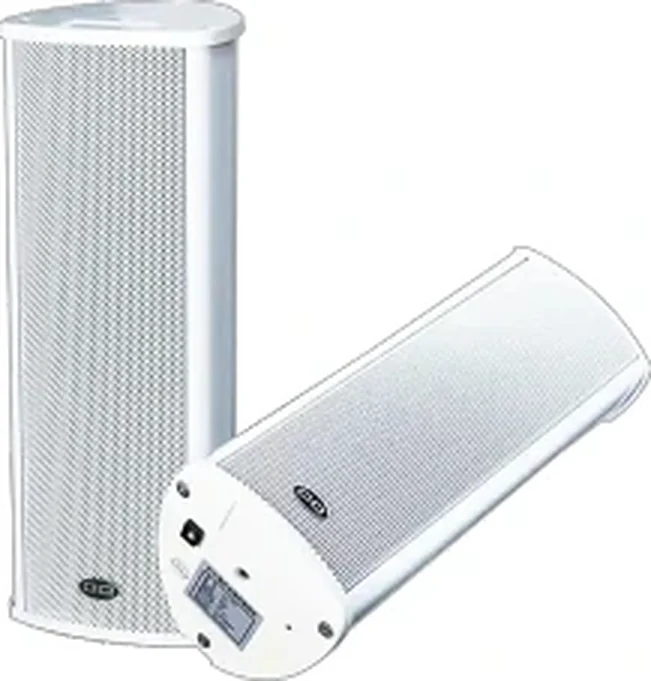 PA line · output
Ceiling, horn, column & wall loudspeakers
Ceiling, horn, column, wall and landscape loudspeakers for corridors, halls, factories, stations and outdoor areas — selected by coverage and environment, not by wattage alone.
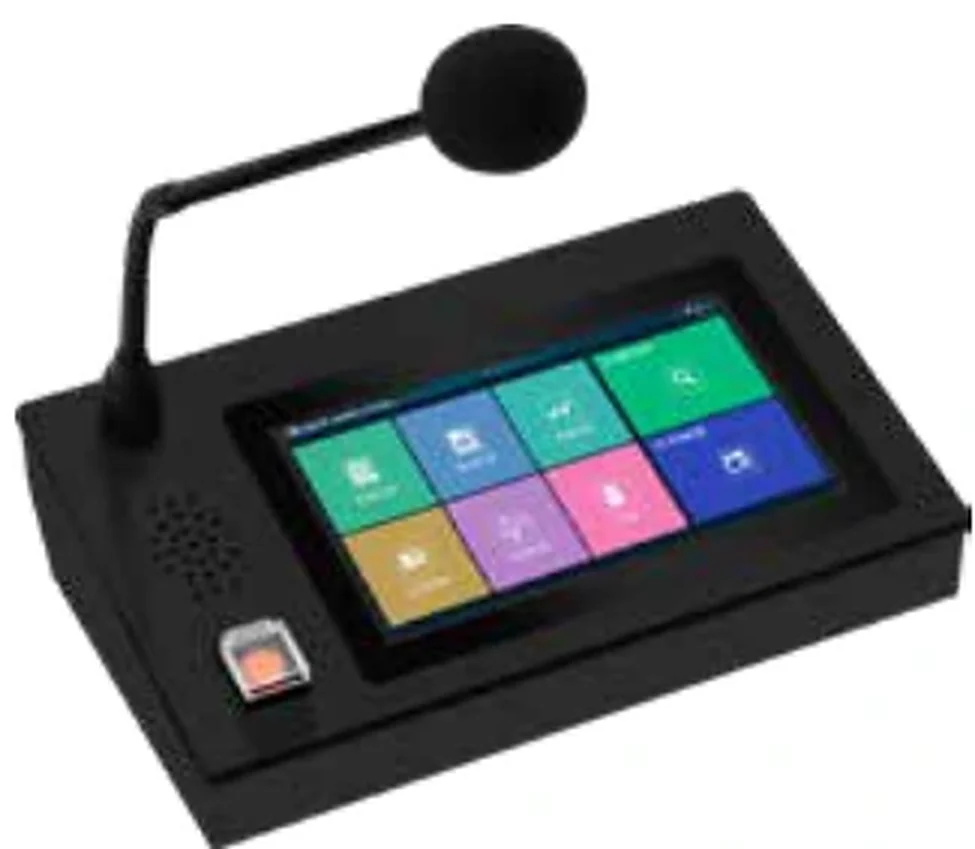 PA line · control
Zone paging & paging consoles
Desktop paging consoles, remote paging stations, zone selectors and timed message players for schools, hospitals, stations and commercial buildings.
 PA line · life safety
Voice alarm & fire interface
Voice-alarm control, evacuation messages, fire-alarm interfaces and monitored loudspeaker circuits — specified to the standard the project actually has to meet.
Related applications
Adjacent spaces, different rules
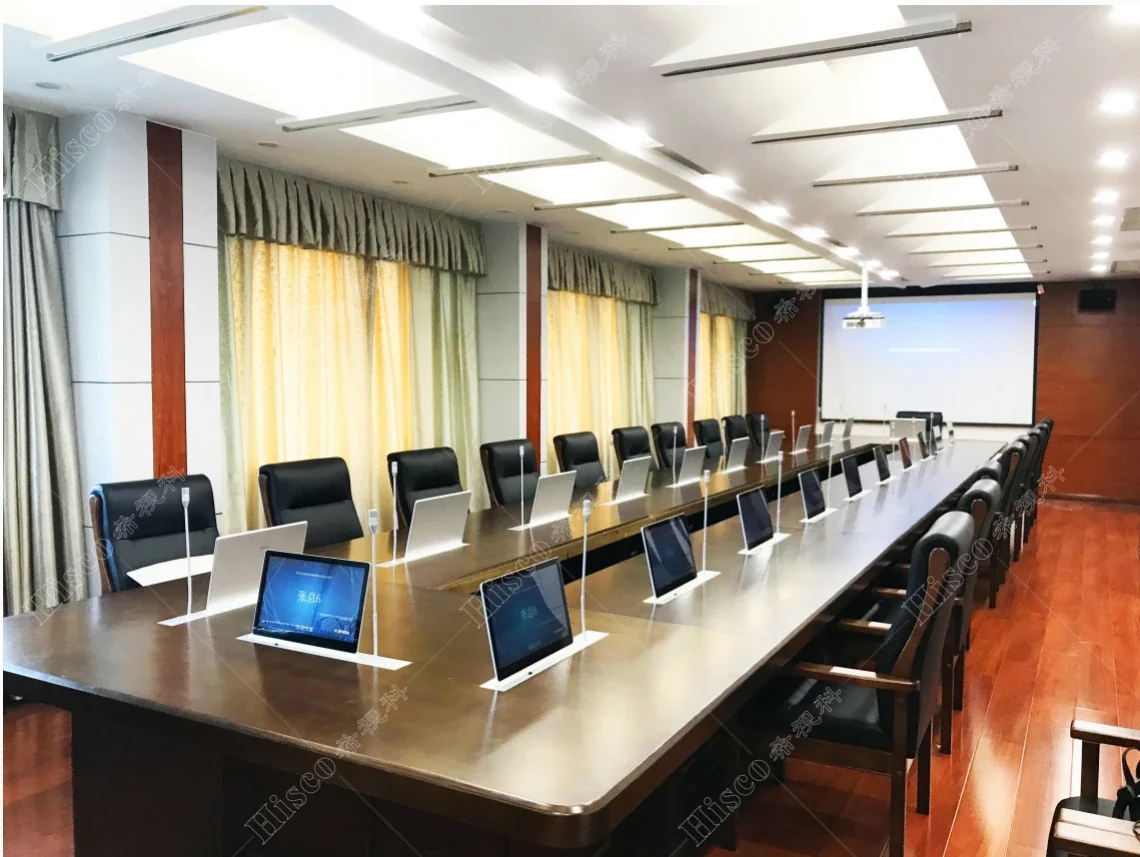
Hospitals & healthcare
Patient announcements, staff paging and evacuation in one system, with the privacy and zoning a hospital actually needs.
View application design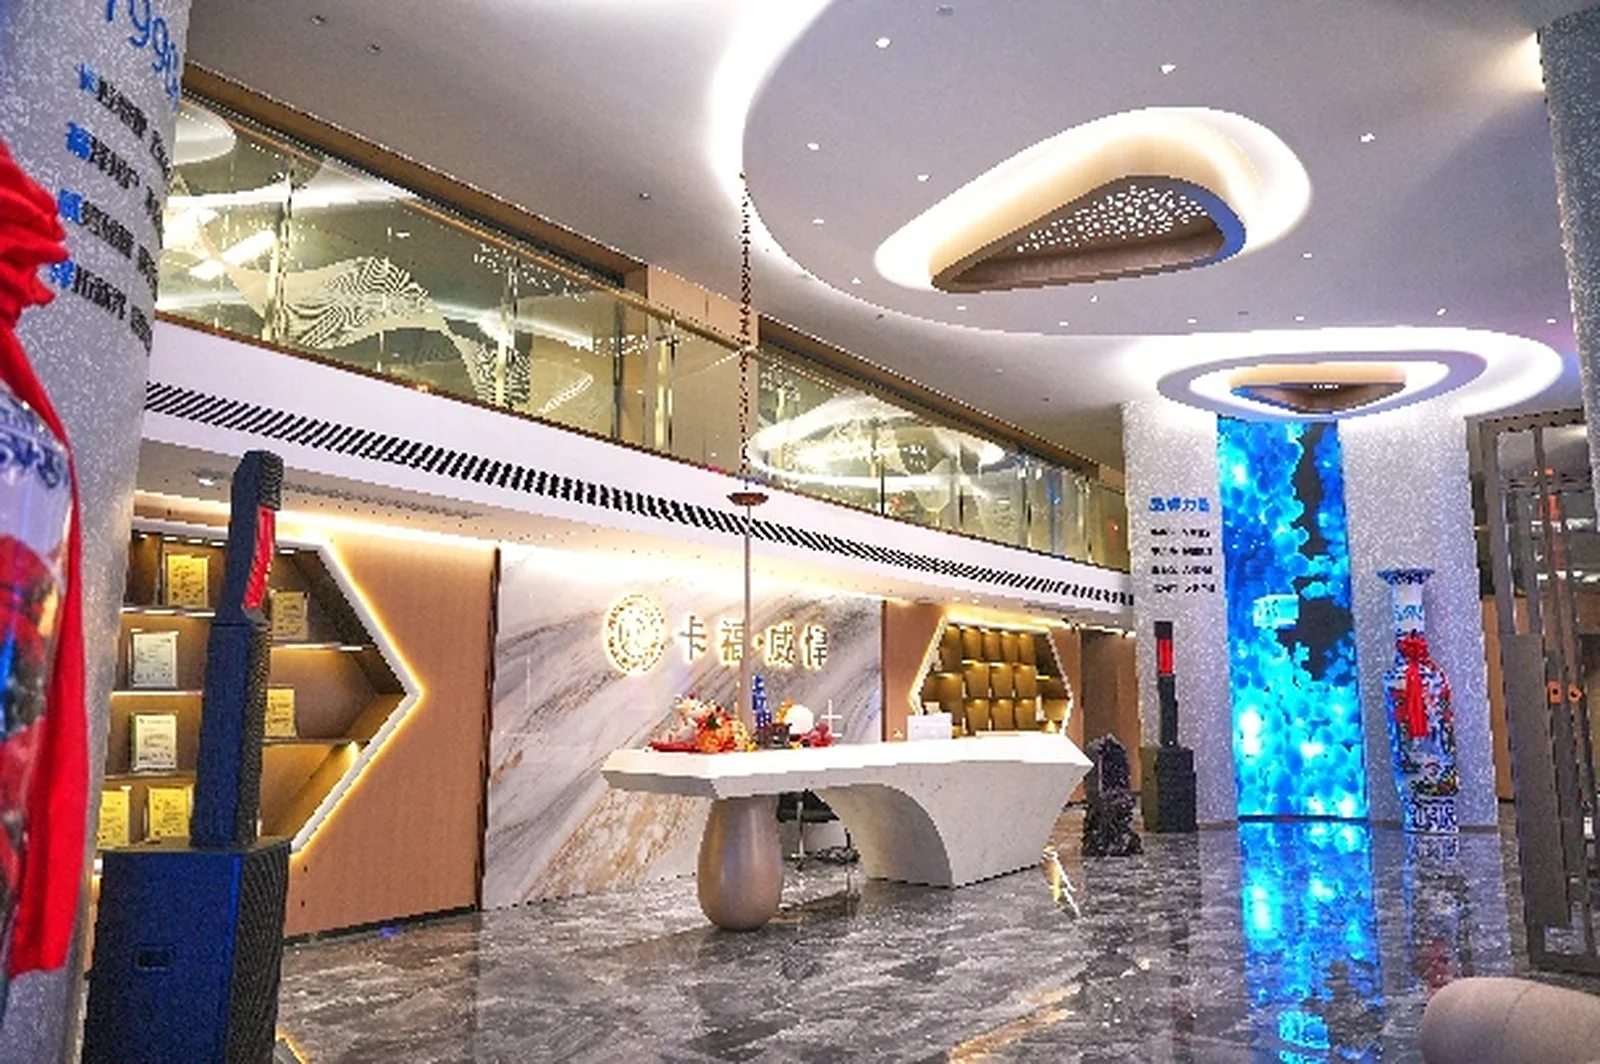
Offices & commercial buildings
Background music, floor paging and evacuation in a building that has to feel calm every day and work under pressure once.
View application design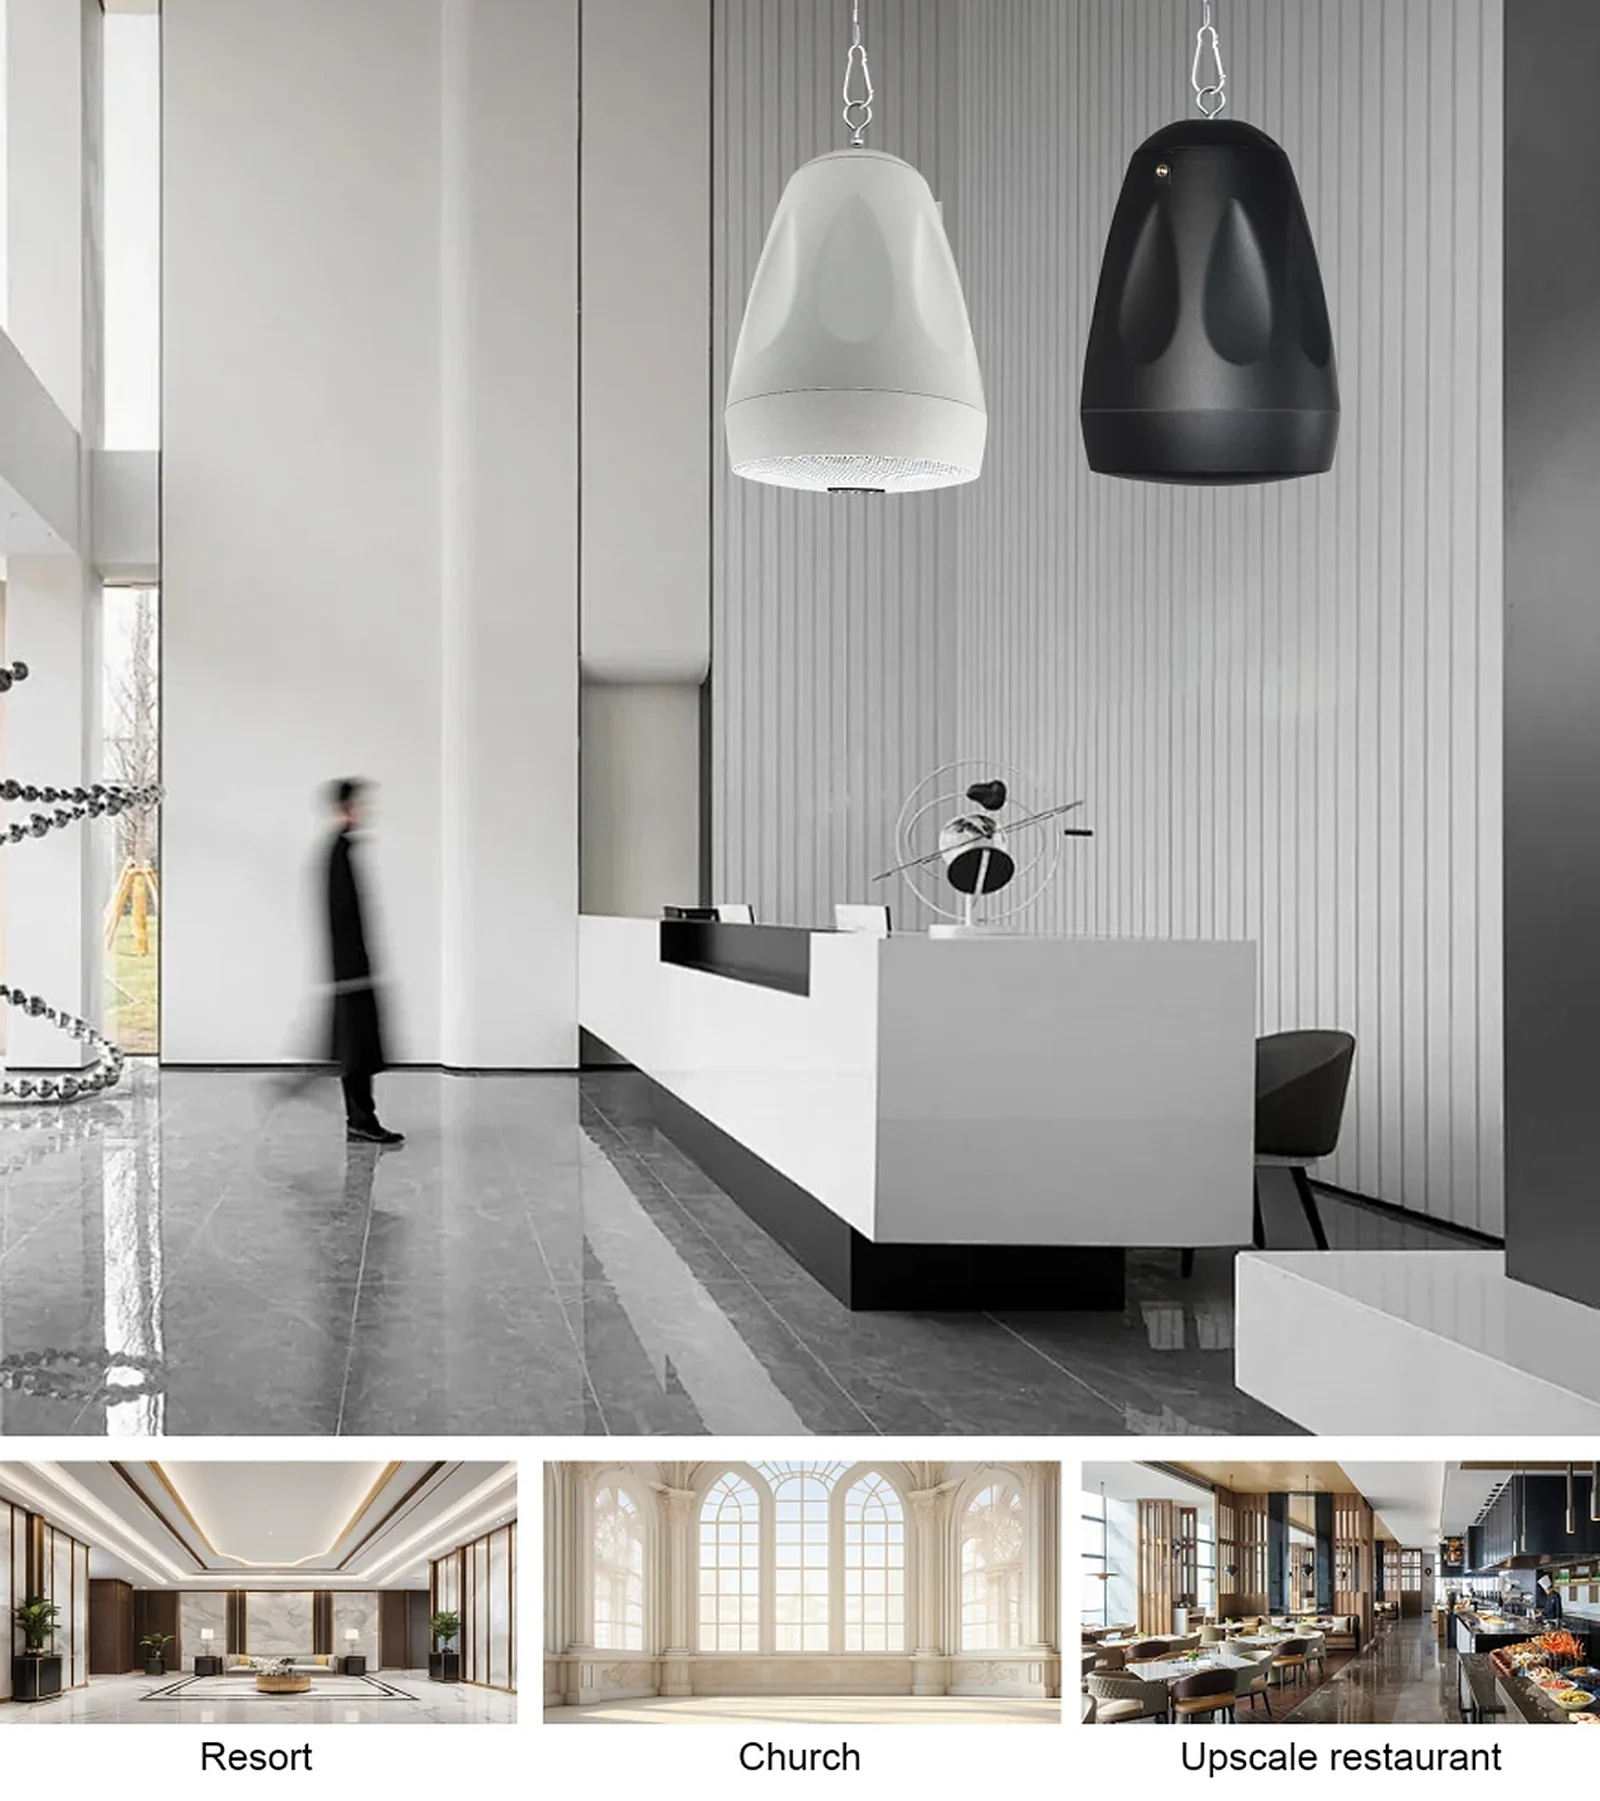
Existing building retrofit
New paging and evacuation in a building that cannot be opened up, closed down or filled with new cable.
View application designQuestions
Frequently asked questions
The questions that usually decide the scope: loudspeaker count, amplifier size, fire interface, certification and who installs the system. If your question is not here, send it with the building data.
Ask an application engineerCan the school bell and the fire alarm share the same loudspeakers?
Yes, in many projects. The fire evacuation message has priority over the bell and the paging. The fire interface must be hard-wired and independent of the bell scheduler. The local fire authority confirms whether shared loudspeakers are acceptable.
How many zones does a school need?
A typical secondary school uses 8–20 zones: classroom wings, exam hall, canteen, hall, playground, sports field, admin and corridors. The zone count follows the timetable and the fire compartments, not the number of buildings alone.
Can we lock the exam hall during exams?
Yes. The paging console can be restricted to zones, and the exam hall can be locked out of routine announcements. The lockout should be a single button or a clear key on the console, not a software menu.
What about outdoor loudspeakers on the sports field?
Use weather-rated horn or column loudspeakers with a directional pattern. The level must carry across the field without disturbing nearby houses. The mounting height and aim are part of the design.
Can the system be expanded later?
Yes. Leave spare amplifier channels and spare zones in the head end. A school usually adds buildings, not removes them. The expansion path should be documented in the handover.
Next step
Send the room data once
A sketch, a room schedule or a drawing link is enough to start. This application can be supplied as a complete package: own-factory equipment, full system configuration and one combined proposal covering the adjacent rooms or systems.
- Room sizes, ceiling height and finishes
- Seat, table or zone count
- Fire interface and applicable standard
- Any ODM / OEM or private-label requirement
Project inquiry
Discuss Schools & campuses
Send the room or building data once. We return one combined proposal covering PA, conference, ballroom and AV, with the equipment schedule, interface list and the questions that still need an answer. ODM and OEM inquiries are welcome. Drawings are welcome but not required.