
Application design · operations
Command & control rooms conference audio
Audio that supports the operator: alerts, intercom, recording and a video wall that can be read at a glance.
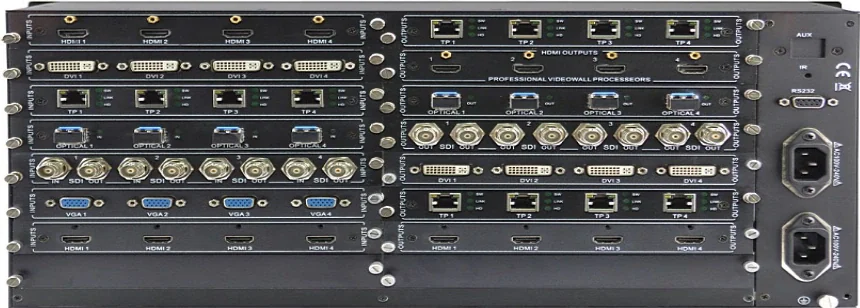
Reference application image. Client names are withheld; the equipment schedule is confirmed per project.
Audio zones: Desk-level · Alerts: Priority · Availability: Redundant
The design brief
What the space has to do
A command centre is a high-stakes open office. The operators need to hear alerts, intercom calls and the room’s programme audio without losing concentration. The video wall has to be readable from every desk, and the audio system has to support the shift routine, the incident procedure and the record.
The design separates the programme audio, the alert/intercom audio and the paging. The loudspeakers are placed for the operator positions, not for the whole room. The video wall and the audio zones are controlled from the operator console, and the critical alerts have priority.
Design checks
| Parameter | Value | Note |
|---|---|---|
| Audio zones | Desk-level | not one room-wide feed |
| Alerts | Priority | defined with operations |
| Availability | Redundant | critical path on UPS |
| Video wall | Viewing distance | pixel pitch and layout |
Interface & responsibility
What has to be agreed before installation
The acoustic design is only half the job. These interfaces decide whether the system can be installed, tested and accepted.
| Interface | Typical arrangement | Who provides | Confirm |
|---|---|---|---|
| AV control | Touch panel / wall plate | SONTRA supply / integrator program | Room states and fallback |
| Display & source | HDMI / HDBaseT | SONTRA supply / local install | Viewing distance and lens |
| Network / codec | VLAN, QoS, bandwidth | Client IT / integrator | Bandwidth and security |
| Furniture / table boxes | Cut-outs and cable route | Furniture supplier / contractor | Before furniture order |
What usually goes wrong
Three physical problems, not three products
Cognitive load
Too much audio is as bad as too little. The system should deliver the relevant channel to the relevant desk.
24/7 reliability
The room cannot go silent. Redundant amplifiers, UPS and fault reporting are part of the design.
Video wall readability
The wall has to be readable from the farthest desk, with the right pixel pitch, brightness and viewing angle.
The design response
What we change in the system
Desk-level audio
Local loudspeakers or headsets at each operator position, with a room-level programme feed.
Alert priority
Critical alerts override the programme audio. The alert tone and the voice message are defined with the operations team.
Video wall layout
The wall size, pixel pitch and content layout follow the viewing distance and the operator tasks.
Redundancy
Redundant amplifiers, UPS and fault reporting for the critical audio path. The system is tested under a simulated failure.
Zone schedule
A starting point for the zoning
The final zone list follows the building’s operation and fire compartments. This is the typical structure.
| Zone | Need | Typical kit |
|---|---|---|
| Operator desks | Local audio, intercom | Desk speakers / headsets, intercom |
| Video wall | Programme audio, alerts | Wall loudspeakers, alert priority |
| Briefing room | Meeting audio, recording | Ceiling loudspeakers, conference mic |
| Support rooms | Paging, background | Ceiling loudspeakers |
Equipment families
The blocks used in this design
These are the families that usually make up the system. The final model list follows the zone schedule and the certification route.
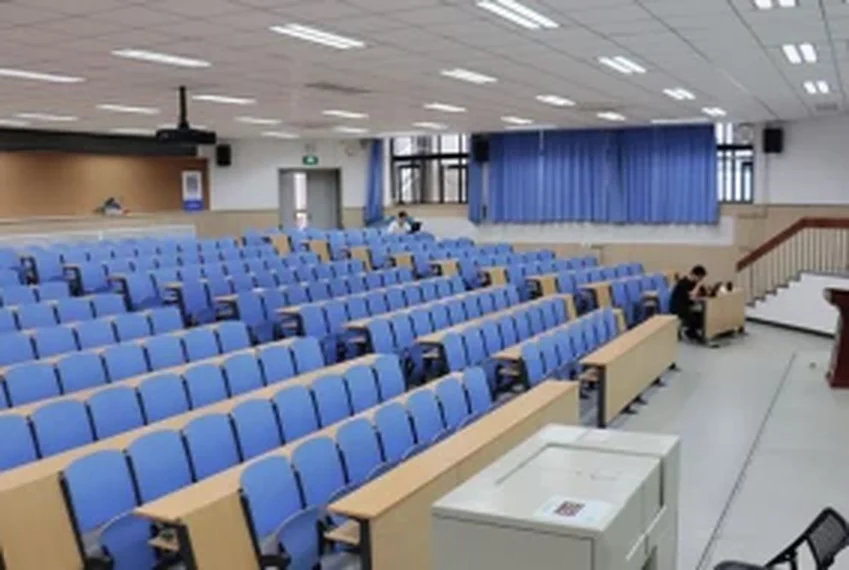 Conference line · visual
Conference display & projection
Projectors, projection screens, commercial displays, video walls and signal distribution for meeting rooms, boardrooms, lecture theatres and command centres.
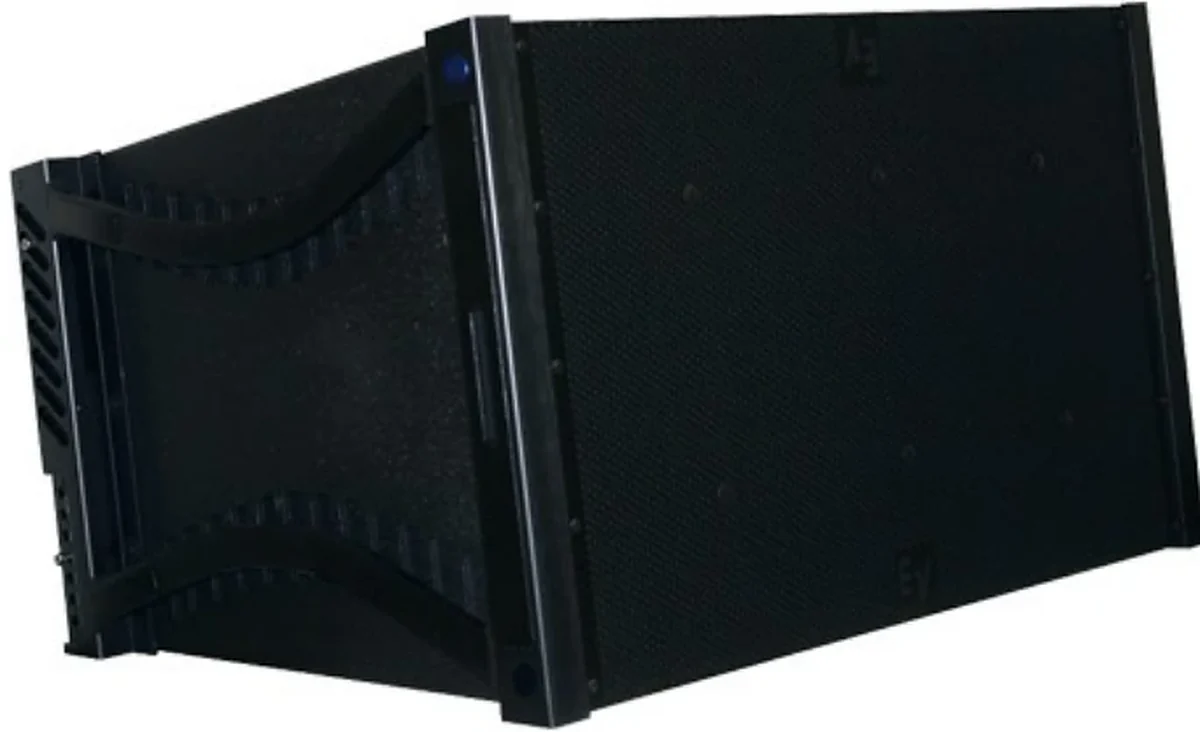 Conference line · reinforcement
Conference room sound reinforcement
Ceiling, wall and line-array loudspeakers, amplifiers and audio processing for meeting rooms, boardrooms, lecture theatres and multi-purpose halls.
Conference line · controlAV control & matrix switching
Control processors, touch panels, wall plates and AV matrices that switch sources, route audio and video, and set the room to a known state.
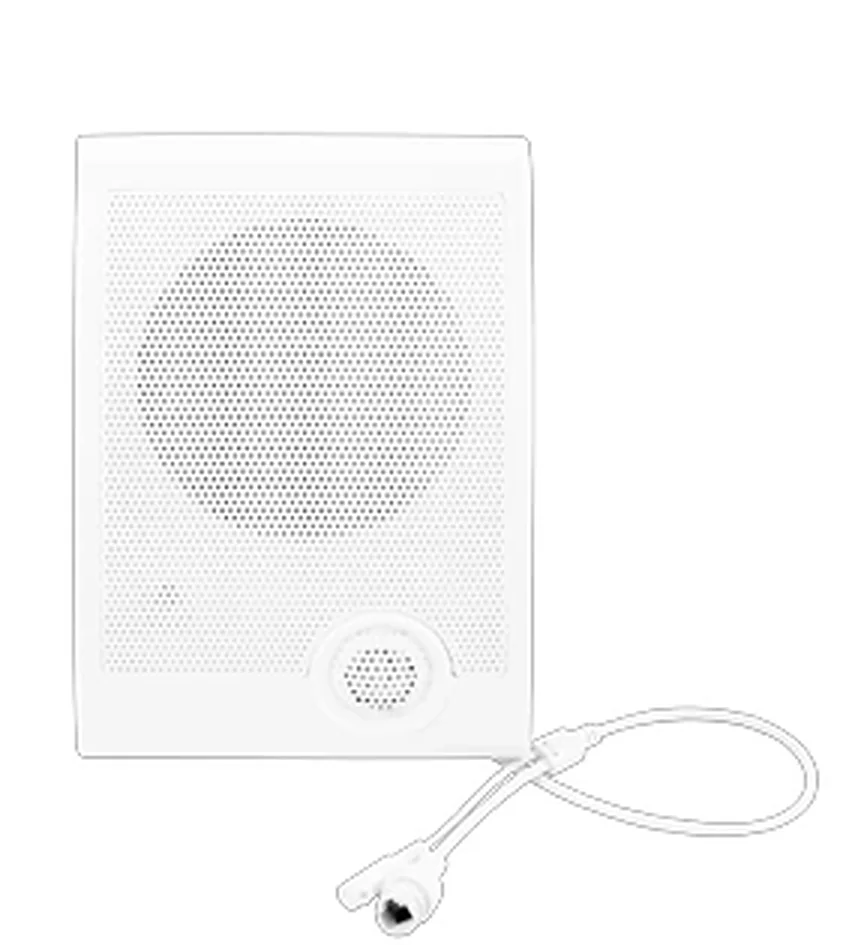 PA line · networked
IP network audio
IP audio terminals, network amplifiers, paging consoles and cloud or local management for campuses, towers and distributed sites.
Related applications
Adjacent spaces, different rules
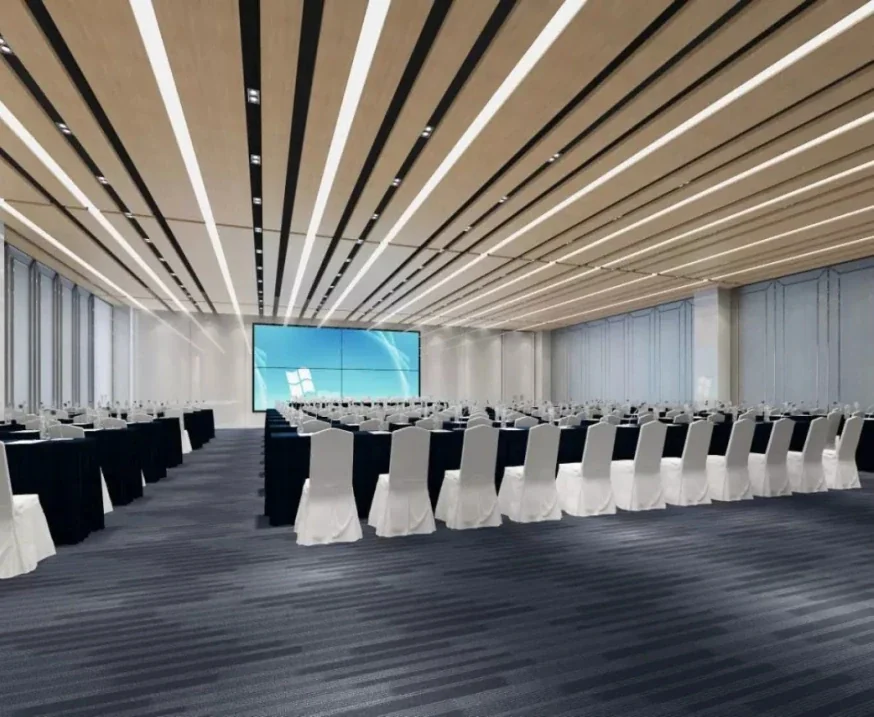
Government chambers
Discussion, voting, interpretation and a record that stands up to scrutiny.
View application design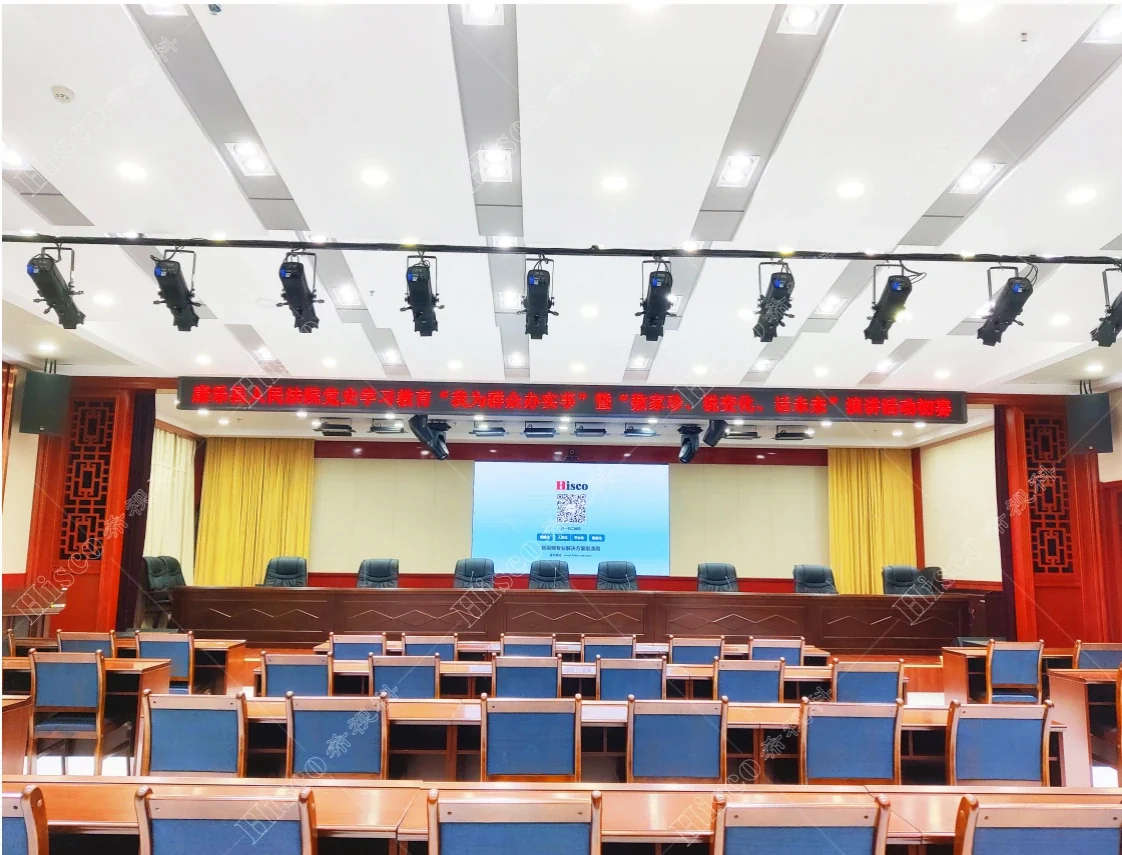
Courts & legal hearing rooms
Every word recorded, every speaker identified, every hearing intelligible.
View application design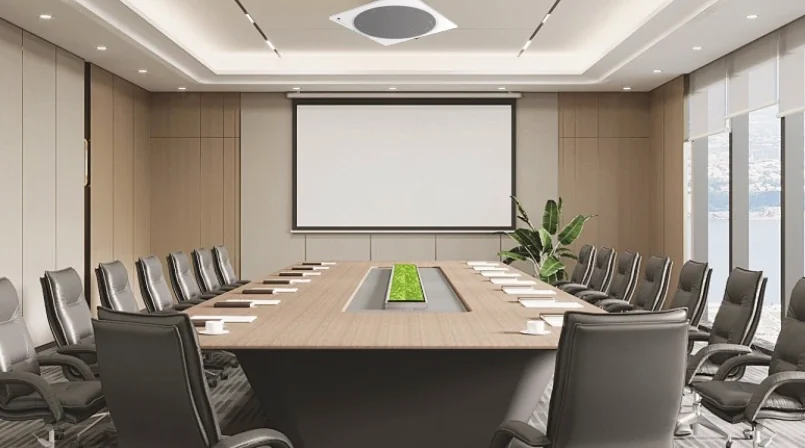
Meeting rooms
The everyday room: display, ceiling loudspeakers and a microphone that works on the first attempt.
View application designQuestions
Frequently asked questions
The questions that usually decide the scope: loudspeaker count, amplifier size, fire interface, certification and who installs the system. If your question is not here, send it with the building data.
Ask an application engineerDo command centres need a separate audio system from the PA?
Often yes. The command centre has different audio sources and a different criticality. The PA system covers the building; the command centre audio supports the operators. The two can share a paging interface but should not share a single point of failure.
How do you size a video wall?
Start with the farthest operator desk and the smallest content that must be read. Then choose the pixel pitch, the panel size and the wall dimensions. The room lighting and the viewing angle also matter. A wall that is impressive but unreadable is a failed design.
Can the system record the operations room?
Yes, where required. The record output can capture the programme audio and the intercom. The retention and access policy are the client’s decision.
What happens during a power failure?
The critical audio path should be on UPS, with a defined autonomy. The design identifies which desks and alerts remain available. The UPS is sized with the operations team.
Next step
Send the room data once
A sketch, a room schedule or a drawing link is enough to start. This application can be supplied as a complete package: own-factory equipment, full system configuration and one combined proposal covering the adjacent rooms or systems.
- Room sizes, ceiling height and finishes
- Seat, table or zone count
- Fire interface and applicable standard
- Any ODM / OEM or private-label requirement
Project inquiry
Discuss Command & control rooms
Send the room or building data once. We return one combined proposal covering PA, conference, ballroom and AV, with the equipment schedule, interface list and the questions that still need an answer. ODM and OEM inquiries are welcome. Drawings are welcome but not required.