
Application design · executive
Boardrooms & executive rooms conference audio
High-fidelity speech, discreet technology and a room that protects the conversation.
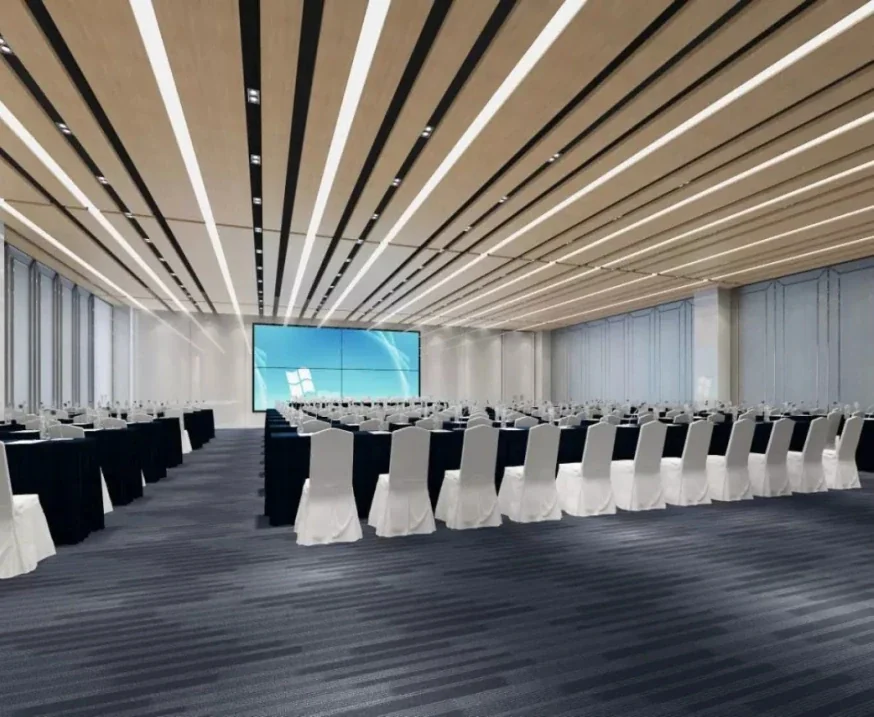
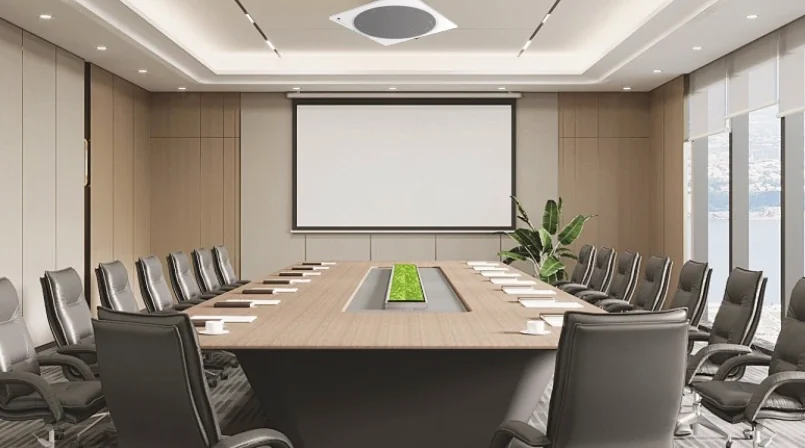
Reference application image. Client names are withheld; the equipment schedule is confirmed per project.
Microphones: 1 per 2 seats · Display: Table-sized · Privacy: Room + system
The design brief
What the space has to do
A boardroom is judged on details. The microphone should not be visible until it is needed; the display should not dominate the table; the audio should sound natural at low level; and the room should not leak the conversation into the corridor. The technology has to be discreet and reliable.
The design uses one microphone per two seats, a chairman unit with priority, ceiling or concealed loudspeakers and a display sized to the table. The DSP has a separate record output for minutes or streaming. The control panel is minimal, with a technician page behind a code.
Design checks
| Parameter | Value | Note |
|---|---|---|
| Microphones | 1 per 2 seats | chairman unit included |
| Display | Table-sized | sized to the farthest seat |
| Privacy | Room + system | acoustics, door and zoning |
| Record | Separate | record mix independent of room mix |
Interface & responsibility
What has to be agreed before installation
The acoustic design is only half the job. These interfaces decide whether the system can be installed, tested and accepted.
| Interface | Typical arrangement | Who provides | Confirm |
|---|---|---|---|
| AV control | Touch panel / wall plate | SONTRA supply / integrator program | Room states and fallback |
| Display & source | HDMI / HDBaseT | SONTRA supply / local install | Viewing distance and lens |
| Network / codec | VLAN, QoS, bandwidth | Client IT / integrator | Bandwidth and security |
| Furniture / table boxes | Cut-outs and cable route | Furniture supplier / contractor | Before furniture order |
What usually goes wrong
Three physical problems, not three products
Discretion
Microphones, loudspeakers and cables should disappear into the table and ceiling. The room is a boardroom, not a showroom.
Privacy
Speech should not be audible in the corridor or the adjacent office. The audio system can support privacy, but the room acoustics and the door are part of it.
High speech quality
Executives expect natural speech at low level. The loudspeaker and microphone quality matters more than the power.
The design response
What we change in the system
Table microphone layout
One gooseneck per two seats, with chairman priority and a concealed cable route through the table.
Concealed loudspeakers
Ceiling or wall loudspeakers with a speech preset. The level is set for the table, not for the room.
Display and source
A display sized to the table, with a single cable or wireless presentation input. The screen is not the dominant object.
Record and video call
A separate record output and a video-call audio path. The codec and the room DSP are coordinated.
Zone schedule
A starting point for the zoning
The final zone list follows the building’s operation and fire compartments. This is the typical structure.
| Zone | Need | Typical kit |
|---|---|---|
| Board table | Speech capture and discreet playback | Gooseneck units, ceiling loudspeakers |
| Presentation wall | Display and source switching | Large display, matrix, wall plate |
| Side discussion | Local audio for breakout | Ceiling loudspeakers, local input |
| Corridor / reception | Privacy and paging | Low-level paging, acoustic door |
Equipment families
The blocks used in this design
These are the families that usually make up the system. The final model list follows the zone schedule and the certification route.
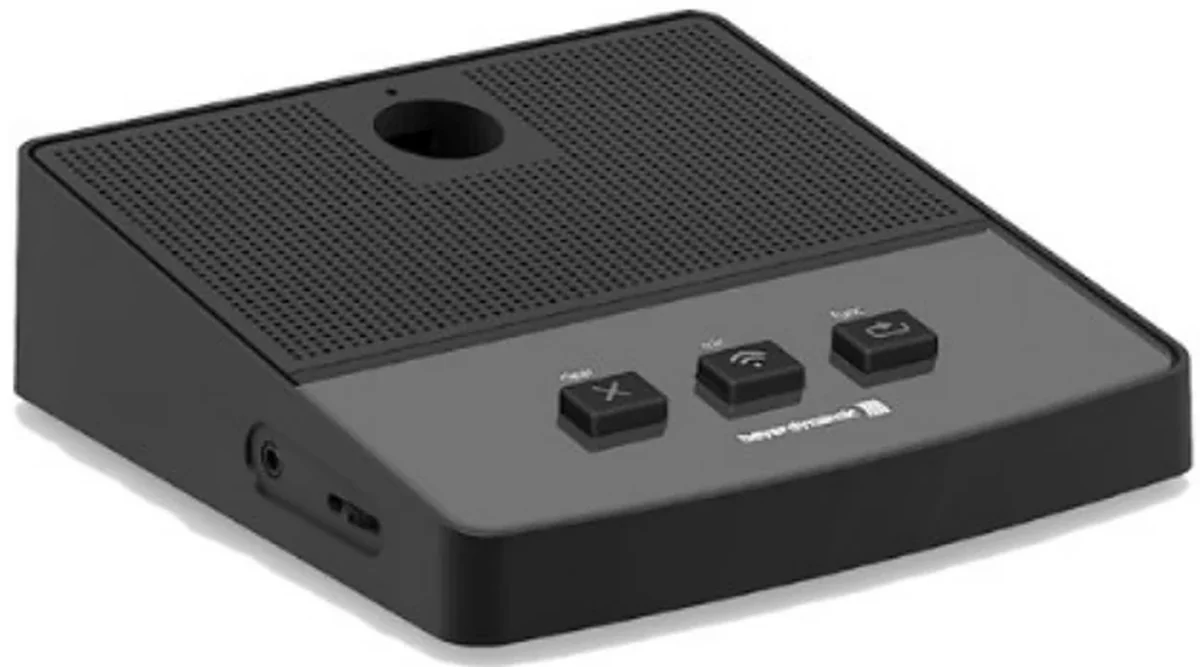 Conference line · speech
Conference microphones & discussion
Conference hosts, chairman and delegate units, gooseneck microphones, paperless terminals and discussion systems for boardrooms, councils and lecture halls.
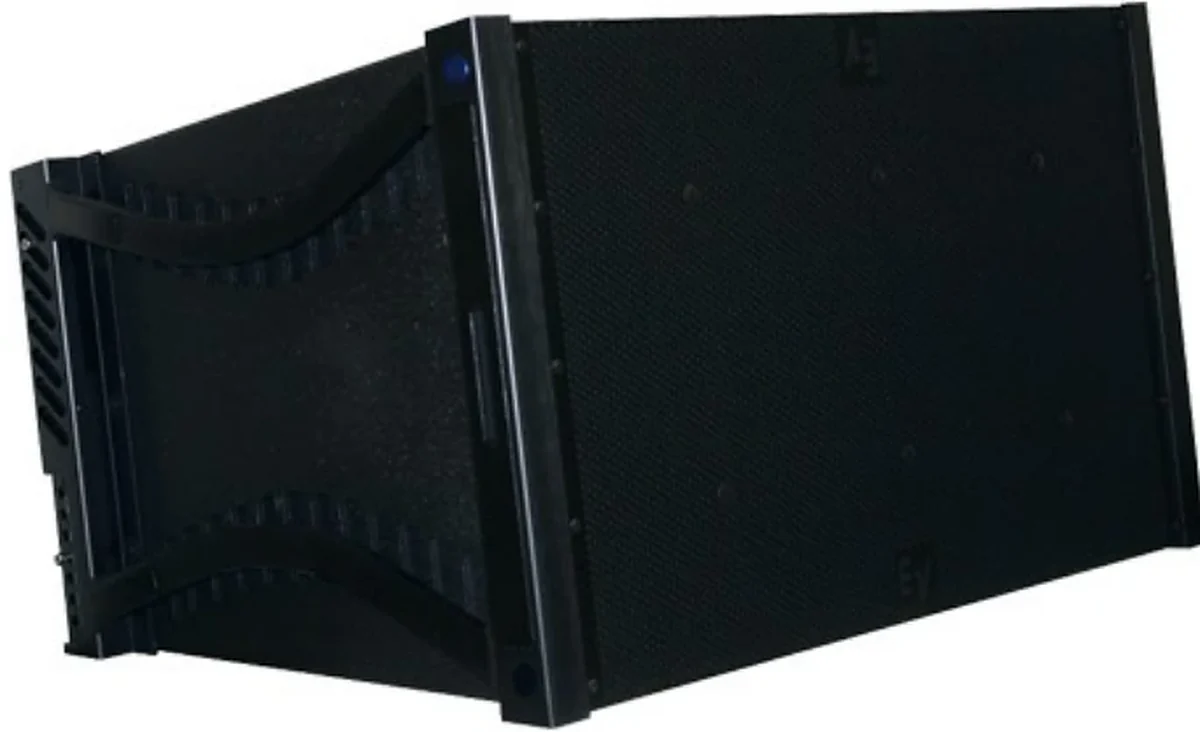 Conference line · reinforcement
Conference room sound reinforcement
Ceiling, wall and line-array loudspeakers, amplifiers and audio processing for meeting rooms, boardrooms, lecture theatres and multi-purpose halls.
 Conference line · visual
Conference display & projection
Projectors, projection screens, commercial displays, video walls and signal distribution for meeting rooms, boardrooms, lecture theatres and command centres.
 Conference line · control
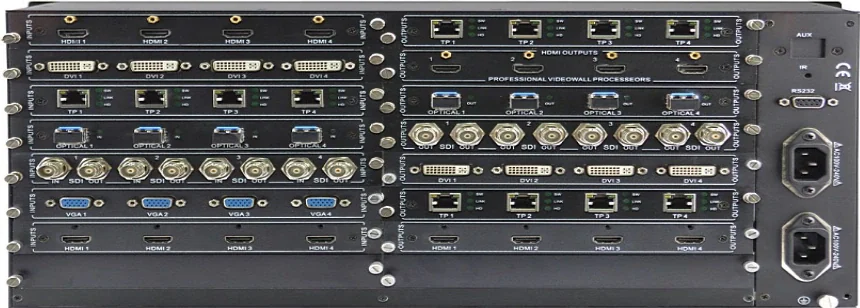
AV control & matrix switching
Control processors, touch panels, wall plates and AV matrices that switch sources, route audio and video, and set the room to a known state.
Related applications
Adjacent spaces, different rules
Meeting rooms
The everyday room: display, ceiling loudspeakers and a microphone that works on the first attempt.
View application design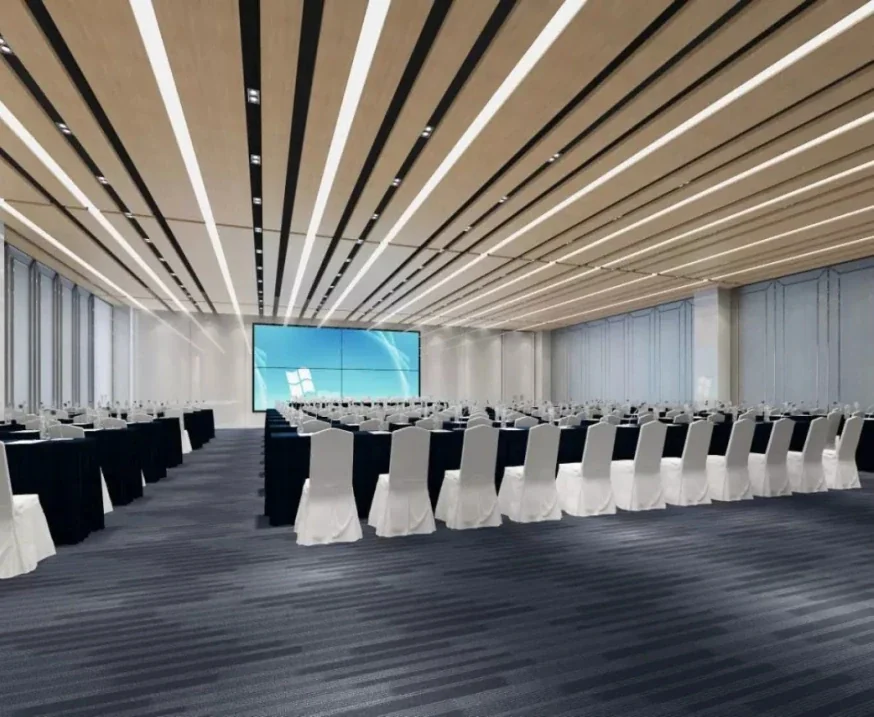
Government chambers
Discussion, voting, interpretation and a record that stands up to scrutiny.
View application designLecture halls & auditoriums
One presenter, hundreds of listeners and a room where the back row must hear every word.
View application designQuestions
Frequently asked questions
The questions that usually decide the scope: loudspeaker count, amplifier size, fire interface, certification and who installs the system. If your question is not here, send it with the building data.
Ask an application engineerHow many microphones does a boardroom need?
One per two seats is a practical starting point, plus a chairman unit. For a 20-seat table, that is about 10 delegate units and one chairman unit. The final count depends on the table shape and the speaking pattern.
Can the microphones be hidden?
Yes, with retractable or flush-mounted units and a concealed cable route. The table manufacturer and the AV contractor coordinate the cut-outs. A concealed microphone still needs to be close enough to the speaker.
How do you keep the meeting private?
The room acoustics, the door and the audio zoning all contribute. The loudspeakers should be set for the table, not the corridor. A sound-masking system may be added if the corridor is close. The audio system alone cannot guarantee privacy.
Can the boardroom support video conferencing?
Yes. The design adds a camera, a codec and a separate audio path. The room DSP and the codec’s echo canceller are coordinated. The display layout and the camera position are agreed before the furniture is fixed.
Next step
Send the room data once
A sketch, a room schedule or a drawing link is enough to start. This application can be supplied as a complete package: own-factory equipment, full system configuration and one combined proposal covering the adjacent rooms or systems.
- Room sizes, ceiling height and finishes
- Seat, table or zone count
- Fire interface and applicable standard
- Any ODM / OEM or private-label requirement
Project inquiry
Discuss Boardrooms & executive rooms
Send the room or building data once. We return one combined proposal covering PA, conference, ballroom and AV, with the equipment schedule, interface list and the questions that still need an answer. ODM and OEM inquiries are welcome. Drawings are welcome but not required.