
Application design · venues
Convention centres & multi-purpose halls sound system
Dividable halls, large audiences and a technical team that needs the room to reconfigure quickly.
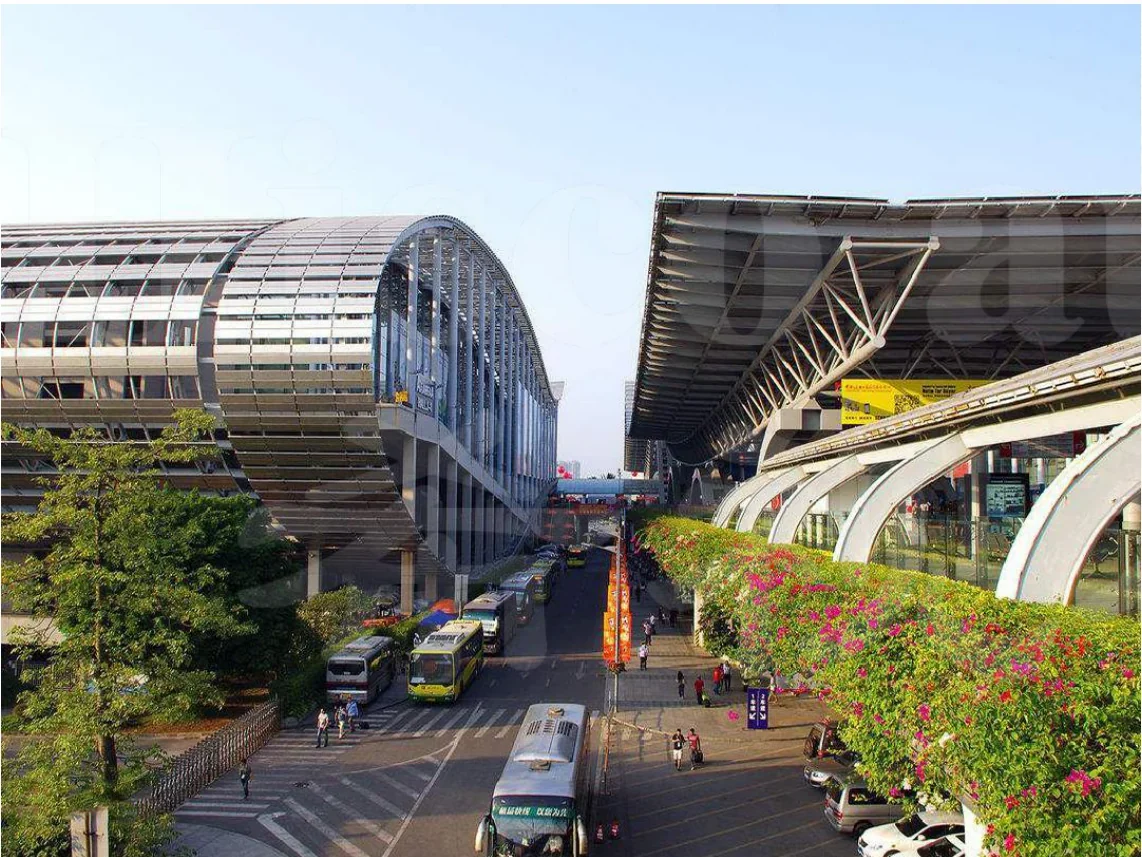
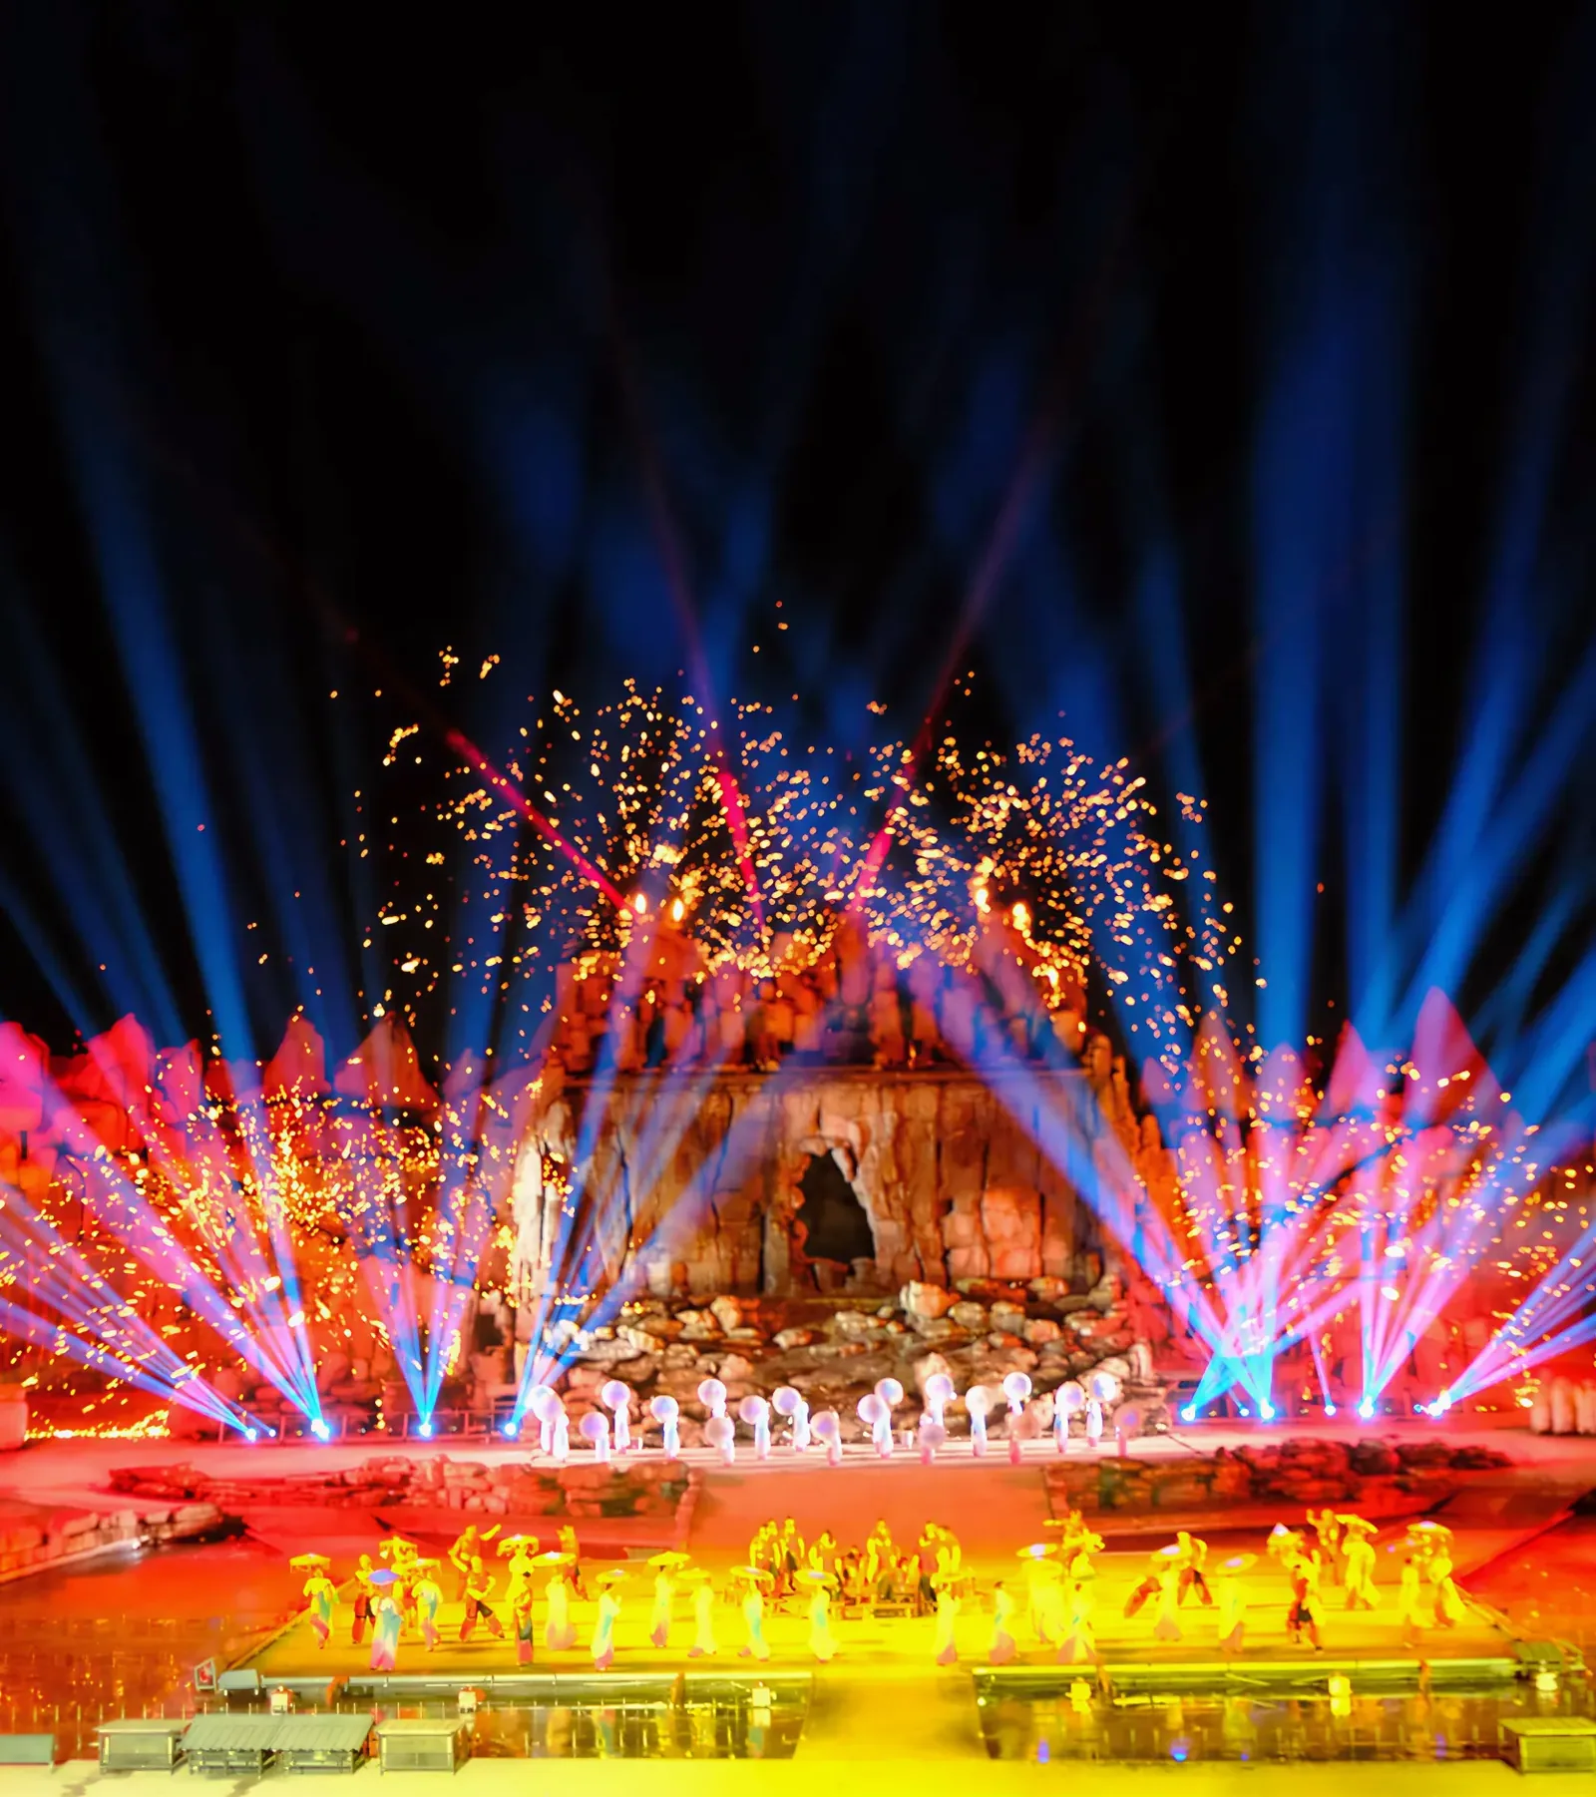
Reference application image. Client names are withheld; the equipment schedule is confirmed per project.
Partitions: Preset per state · Main hall: Long throw · Breakout: Local control
The design brief
What the space has to do
A convention centre is a building full of rooms that can be combined, divided and re-purposed. The audio system has to follow the partition state: one hall, two halls or four meeting rooms. The operator needs a clear configuration selector, not a software puzzle.
The design uses separate loudspeaker zones per partition, DSP presets per configuration, and a control interface that shows the room layout. The main hall may use a line array and delay; the breakout rooms use ceiling or wall loudspeakers. The paging and evacuation system follows the fire strategy for each configuration.
Design checks
| Parameter | Value | Note |
|---|---|---|
| Partitions | Preset per state | zone group and DSP |
| Main hall | Long throw | array plus delay |
| Breakout | Local control | independent operation |
| Evacuation | Per configuration | fire strategy updated |
Interface & responsibility
What has to be agreed before installation
The acoustic design is only half the job. These interfaces decide whether the system can be installed, tested and accepted.
| Interface | Typical arrangement | Who provides | Confirm |
|---|---|---|---|
| Stage / rigging | Array and monitor positions | Local rigger / SONTRA design | Load and height |
| Power distribution | Amplifier and lighting load | Electrical contractor | Capacity and phases |
| AV control | Presets and operator panel | SONTRA / venue AV team | Operator training |
| Event operation | Wireless and playback | Venue AV team | Operating procedure |
What usually goes wrong
Three physical problems, not three products
Partition states
Each combination of halls needs its own loudspeaker zones and DSP preset. The control system has to prevent a wrong combination.
Large audience
The main hall needs long-throw coverage and delay. The breakout rooms need speech intelligibility at a smaller scale.
Technical team turnover
The venue AV team changes with events. The system has to be documented and easy to hand over.
The design response
What we change in the system
Zone per partition
Each hall and each breakout room is a separate zone. The partition state selects the zone group and the DSP preset.
Main hall array
A line array or a central cluster covers the main hall. Delay loudspeakers cover the rear and the balcony.
Breakout rooms
Ceiling or wall loudspeakers with local control and a simple input panel. Each room can run independently.
Evacuation per configuration
The fire strategy may change when the halls are combined. The evacuation zones and messages follow the partition state.
Zone schedule
A starting point for the zoning
The final zone list follows the building’s operation and fire compartments. This is the typical structure.
| Zone | Need | Typical kit |
|---|---|---|
| Main hall | Long throw, music and speech | Line array, delay, subwoofers |
| Divided halls | Independent or combined audio | Separate zones, DSP presets |
| Breakout rooms | Speech and presentation | Ceiling loudspeakers, local input |
| Registration / foyer | Background and paging | Ceiling loudspeakers, separate zone |
Equipment families
The blocks used in this design
These are the families that usually make up the system. The final model list follows the zone schedule and the certification route.
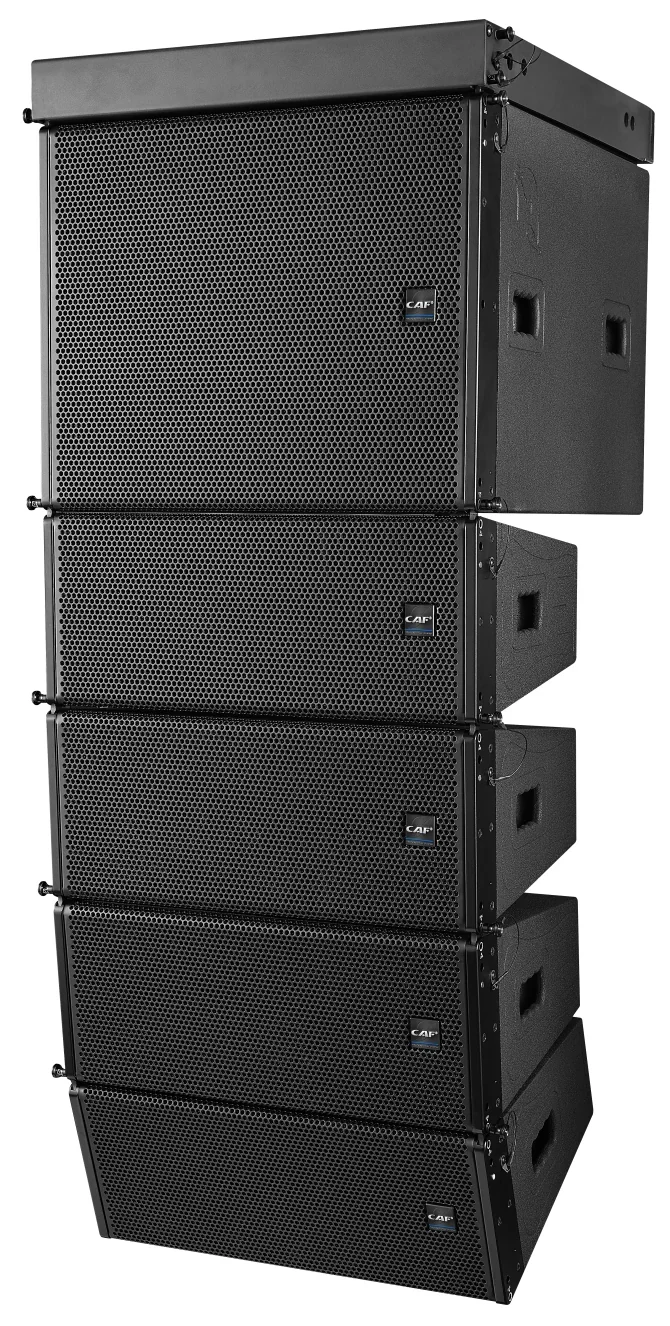 Ballroom line · reinforcement
Ballroom & stage sound
Line arrays, point-source loudspeakers, subwoofers, stage monitors and amplifiers for hotel ballrooms, convention halls and event venues.
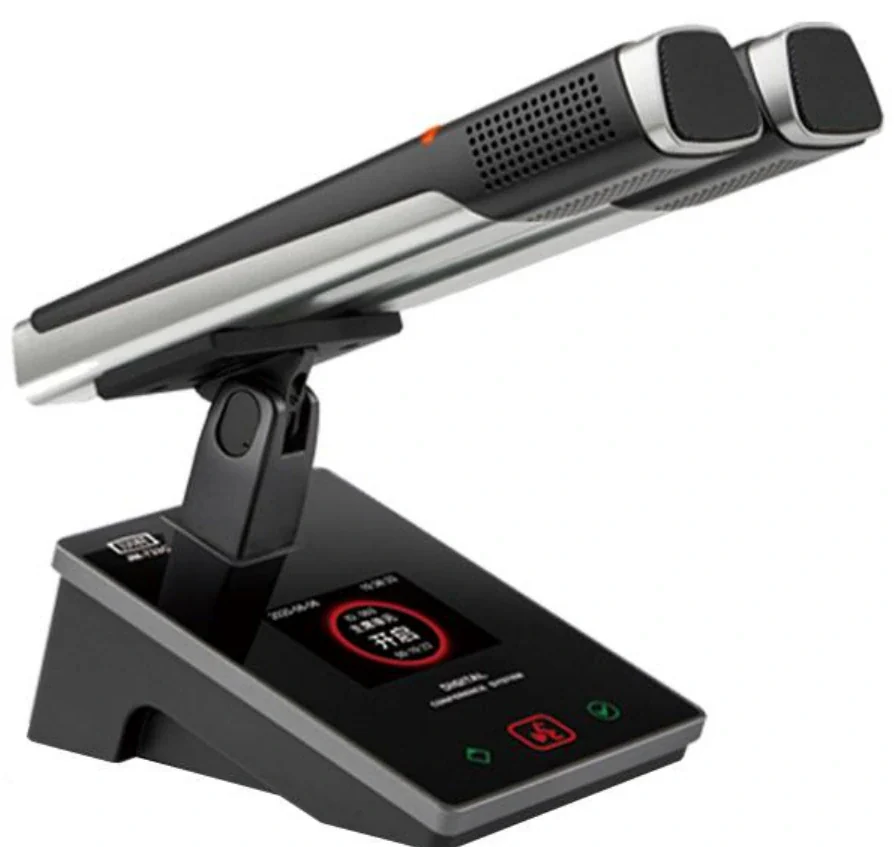 Ballroom line · stage
Wireless microphones & stage lighting
Handheld, lavalier and headset wireless systems, antenna distribution, stage lighting and control for ballrooms, event venues and multi-purpose halls.
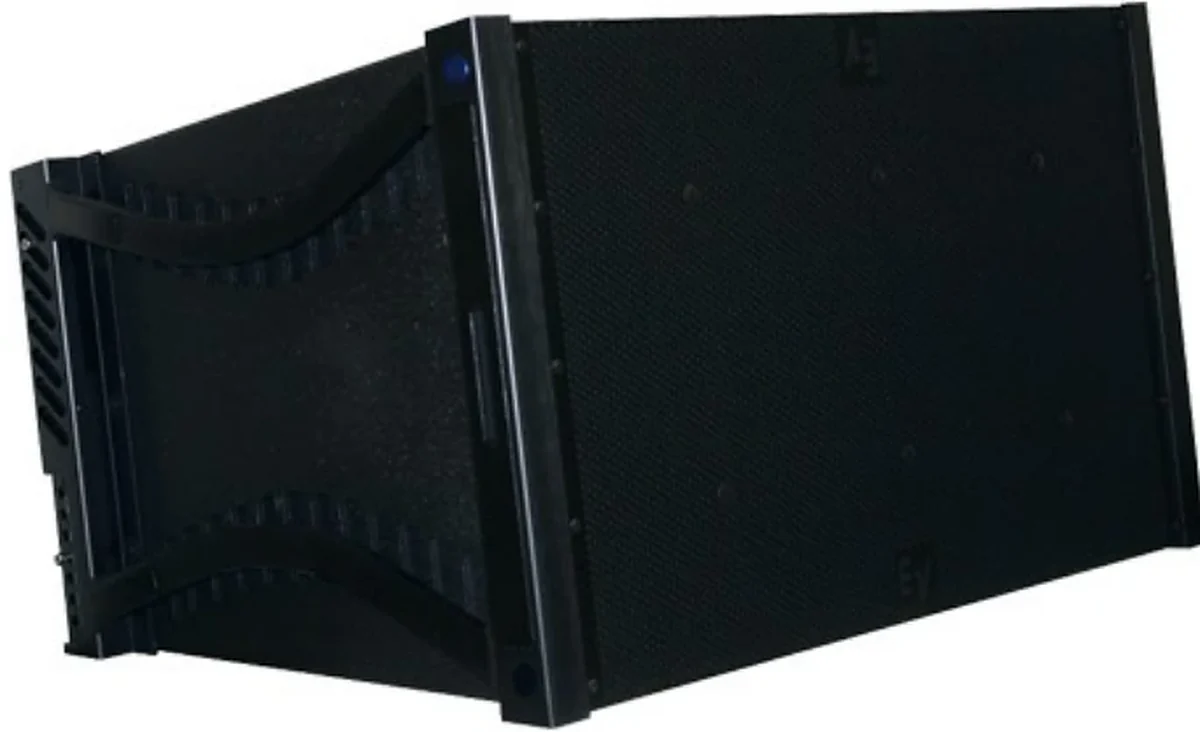 Conference line · reinforcement
Conference room sound reinforcement
Ceiling, wall and line-array loudspeakers, amplifiers and audio processing for meeting rooms, boardrooms, lecture theatres and multi-purpose halls.
 Conference line · control
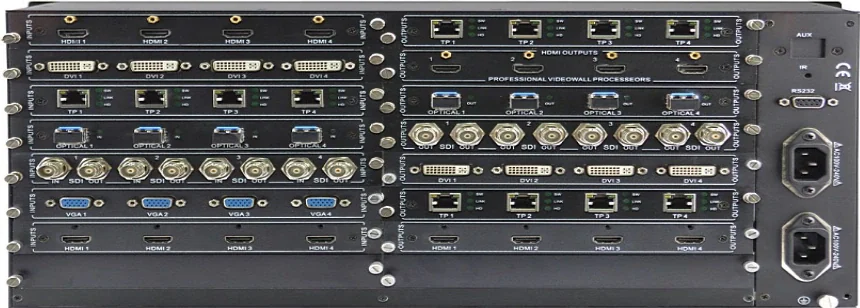
AV control & matrix switching
Control processors, touch panels, wall plates and AV matrices that switch sources, route audio and video, and set the room to a known state.
Related applications
Adjacent spaces, different rules
Hotel ballrooms
Meeting by day, banquet by night, with a system the hotel AV team can run.
View application design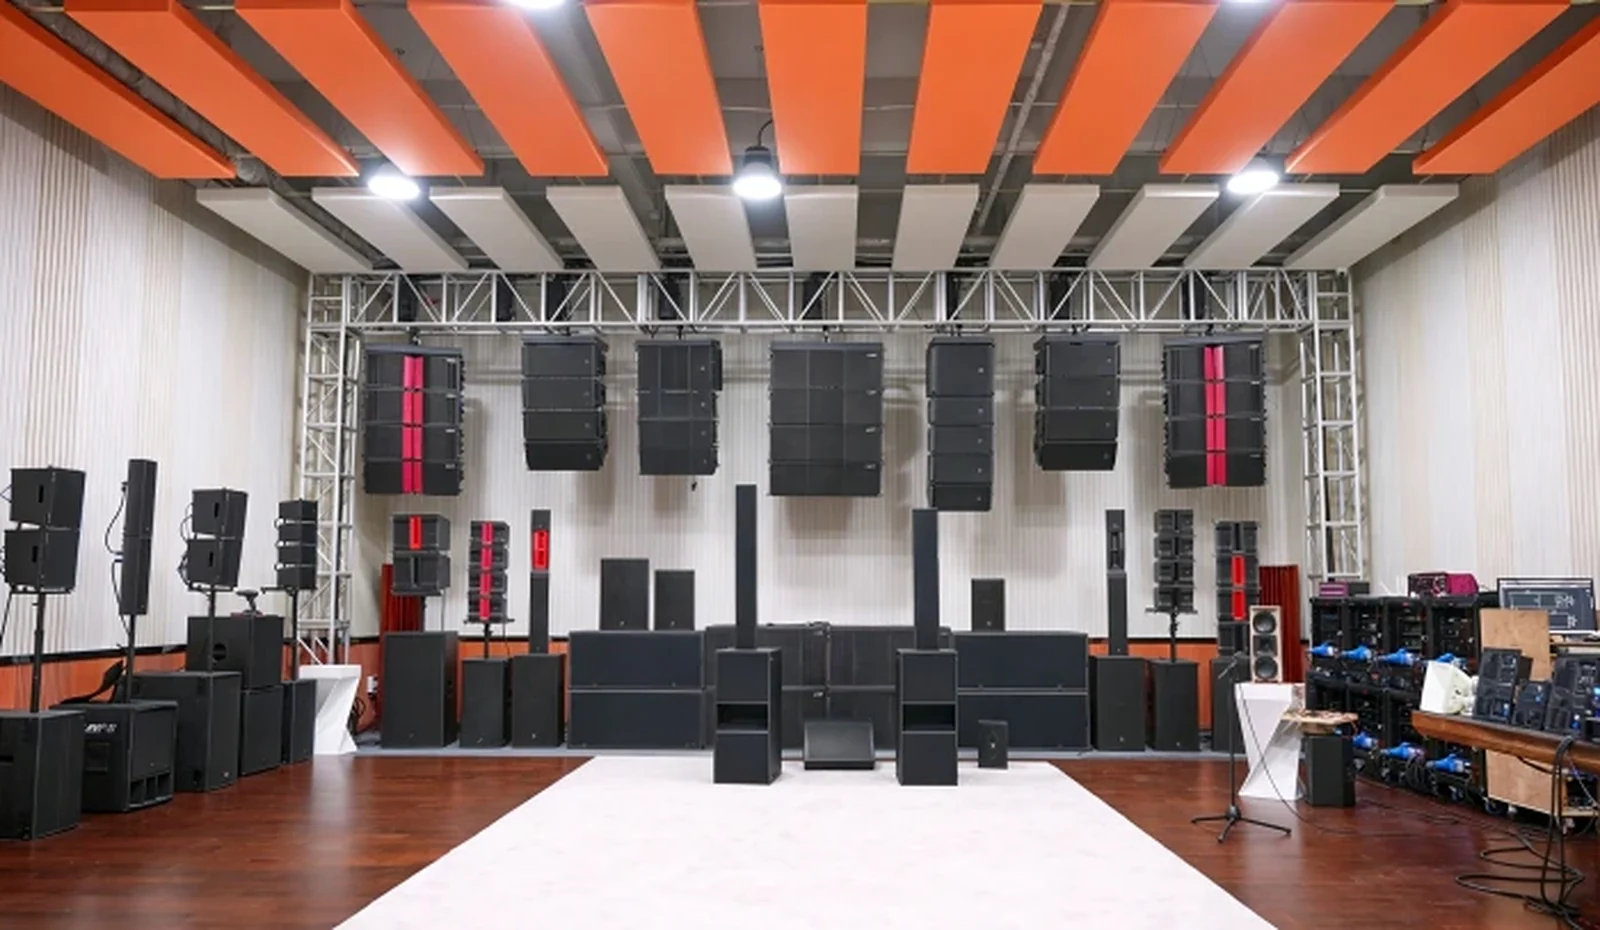
Weddings & event venues
A system that a venue team can set up for a ceremony, a banquet and a dance floor without an audio engineer.
View application design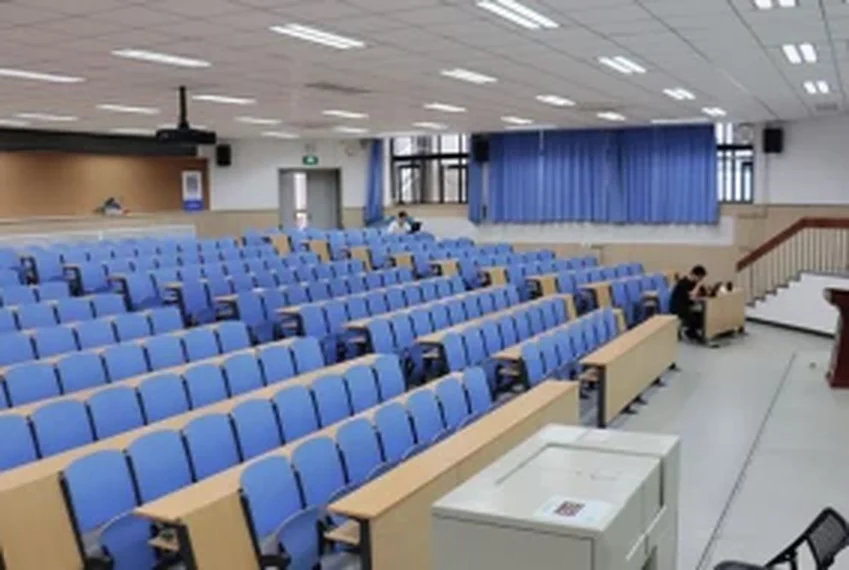
Lecture halls & auditoriums
One presenter, hundreds of listeners and a room where the back row must hear every word.
View application designQuestions
Frequently asked questions
The questions that usually decide the scope: loudspeaker count, amplifier size, fire interface, certification and who installs the system. If your question is not here, send it with the building data.
Ask an application engineerHow do you handle divisible halls?
Each partition state gets its own loudspeaker zones and DSP preset. The control system selects the state and prevents conflicting combinations. The fire strategy is updated for each configuration.
Can the breakout rooms run independently?
Yes. Each room has its own local input, volume control and loudspeaker zone. The central system can override for paging and evacuation.
What about delay loudspeakers?
They are used in the main hall where the throw is long or there is a balcony. The delay time and level are set during commissioning so the sound image stays at the stage.
How is the system documented?
The handover includes the zone schedule, the DSP presets, the signal flow, the control interface and the operating procedure. The venue AV team is trained on the configuration selector and the emergency procedure.
Next step
Send the room data once
A sketch, a room schedule or a drawing link is enough to start. This application can be supplied as a complete package: own-factory equipment, full system configuration and one combined proposal covering the adjacent rooms or systems.
- Room sizes, ceiling height and finishes
- Seat, table or zone count
- Fire interface and applicable standard
- Any ODM / OEM or private-label requirement
Project inquiry
Discuss Convention centres & multi-purpose halls
Send the room or building data once. We return one combined proposal covering PA, conference, ballroom and AV, with the equipment schedule, interface list and the questions that still need an answer. ODM and OEM inquiries are welcome. Drawings are welcome but not required.