
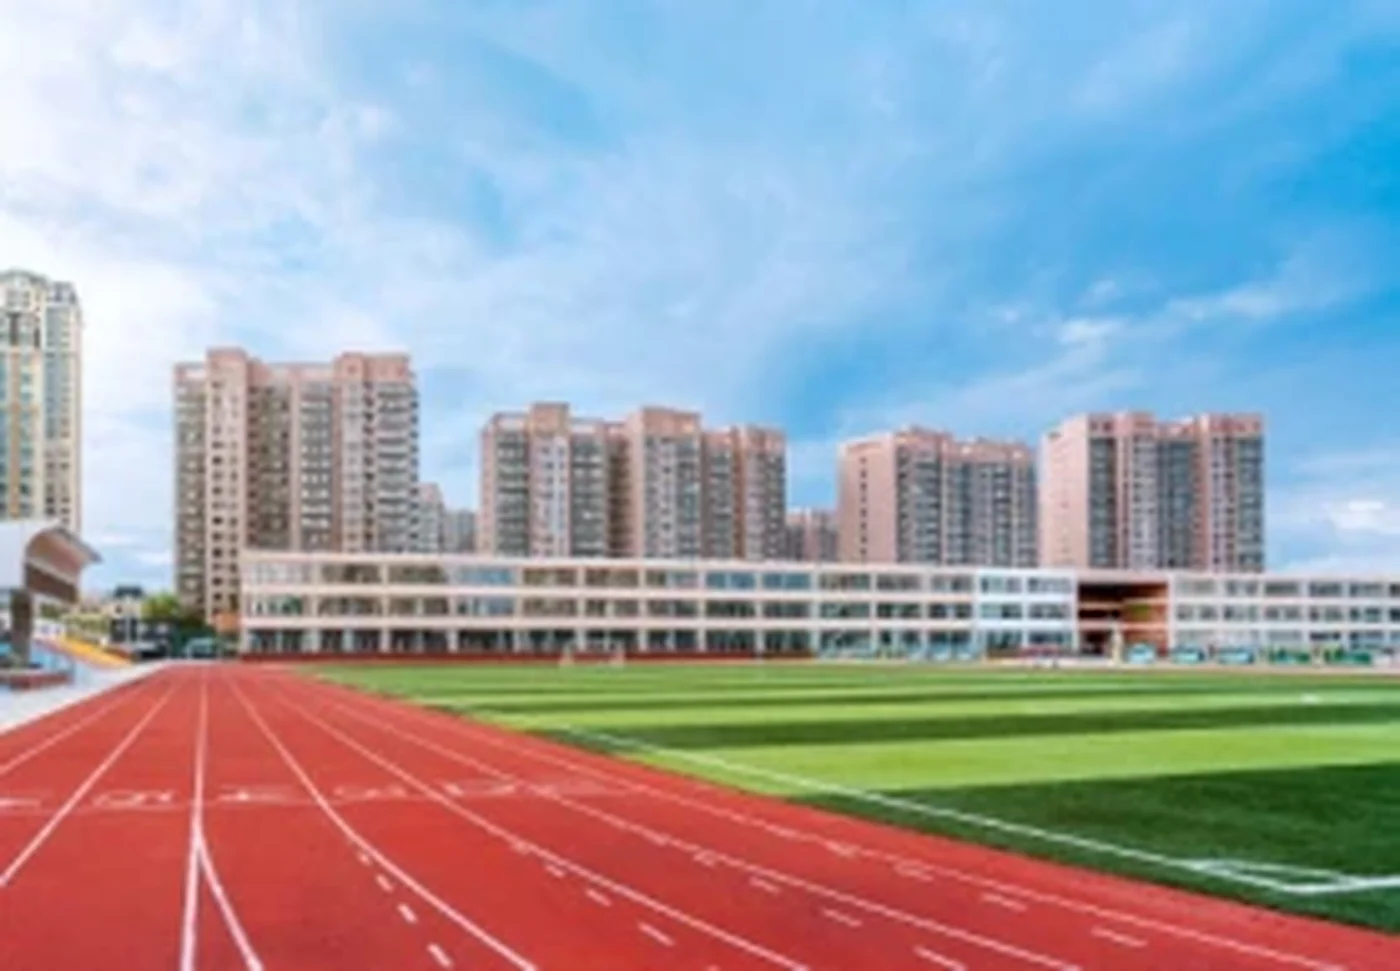
Education
School campus paging
Campus-wide bells, paging and evacuation with separate zones for classrooms, corridors and the sports field.
BellsZoningEvacuation
Reference applications
Reference images from project libraries. They show the building type, physical scale and system logic; the equipment schedule for each is confirmed separately.
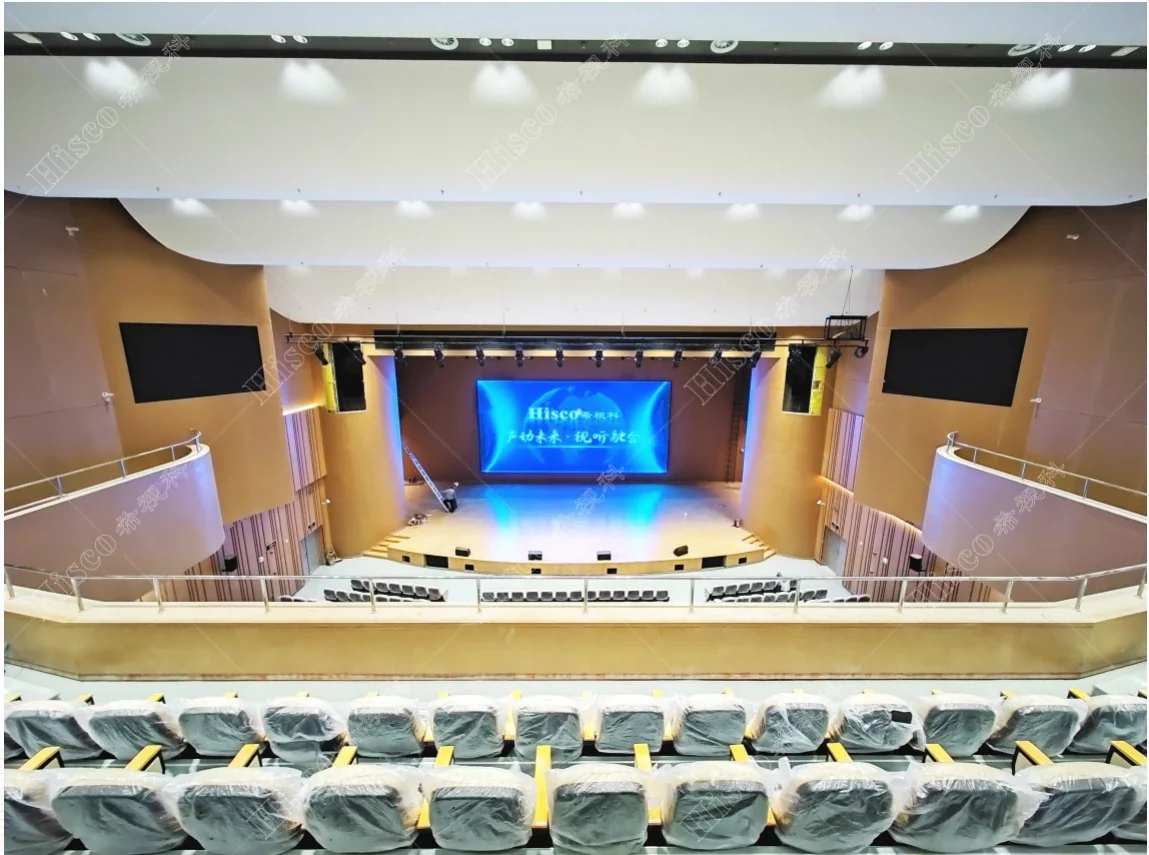
Reference images from project libraries. Not a claim of a contract by SONTRA.
These are reference applications, not named client case studies. Client names, contract values and exact scopes are withheld; the equipment schedule for any project is confirmed separately.
Reference index
| Reference | Sector | Line | Scope |
|---|---|---|---|
| University auditorium | Higher education | Conference | Tiered auditorium with stage speech reinforcement, audience microphones and a presentation display. |
| School campus paging | Education | PA / BGM | Campus-wide bells, paging and evacuation with separate zones for classrooms, corridors and the sports field. |
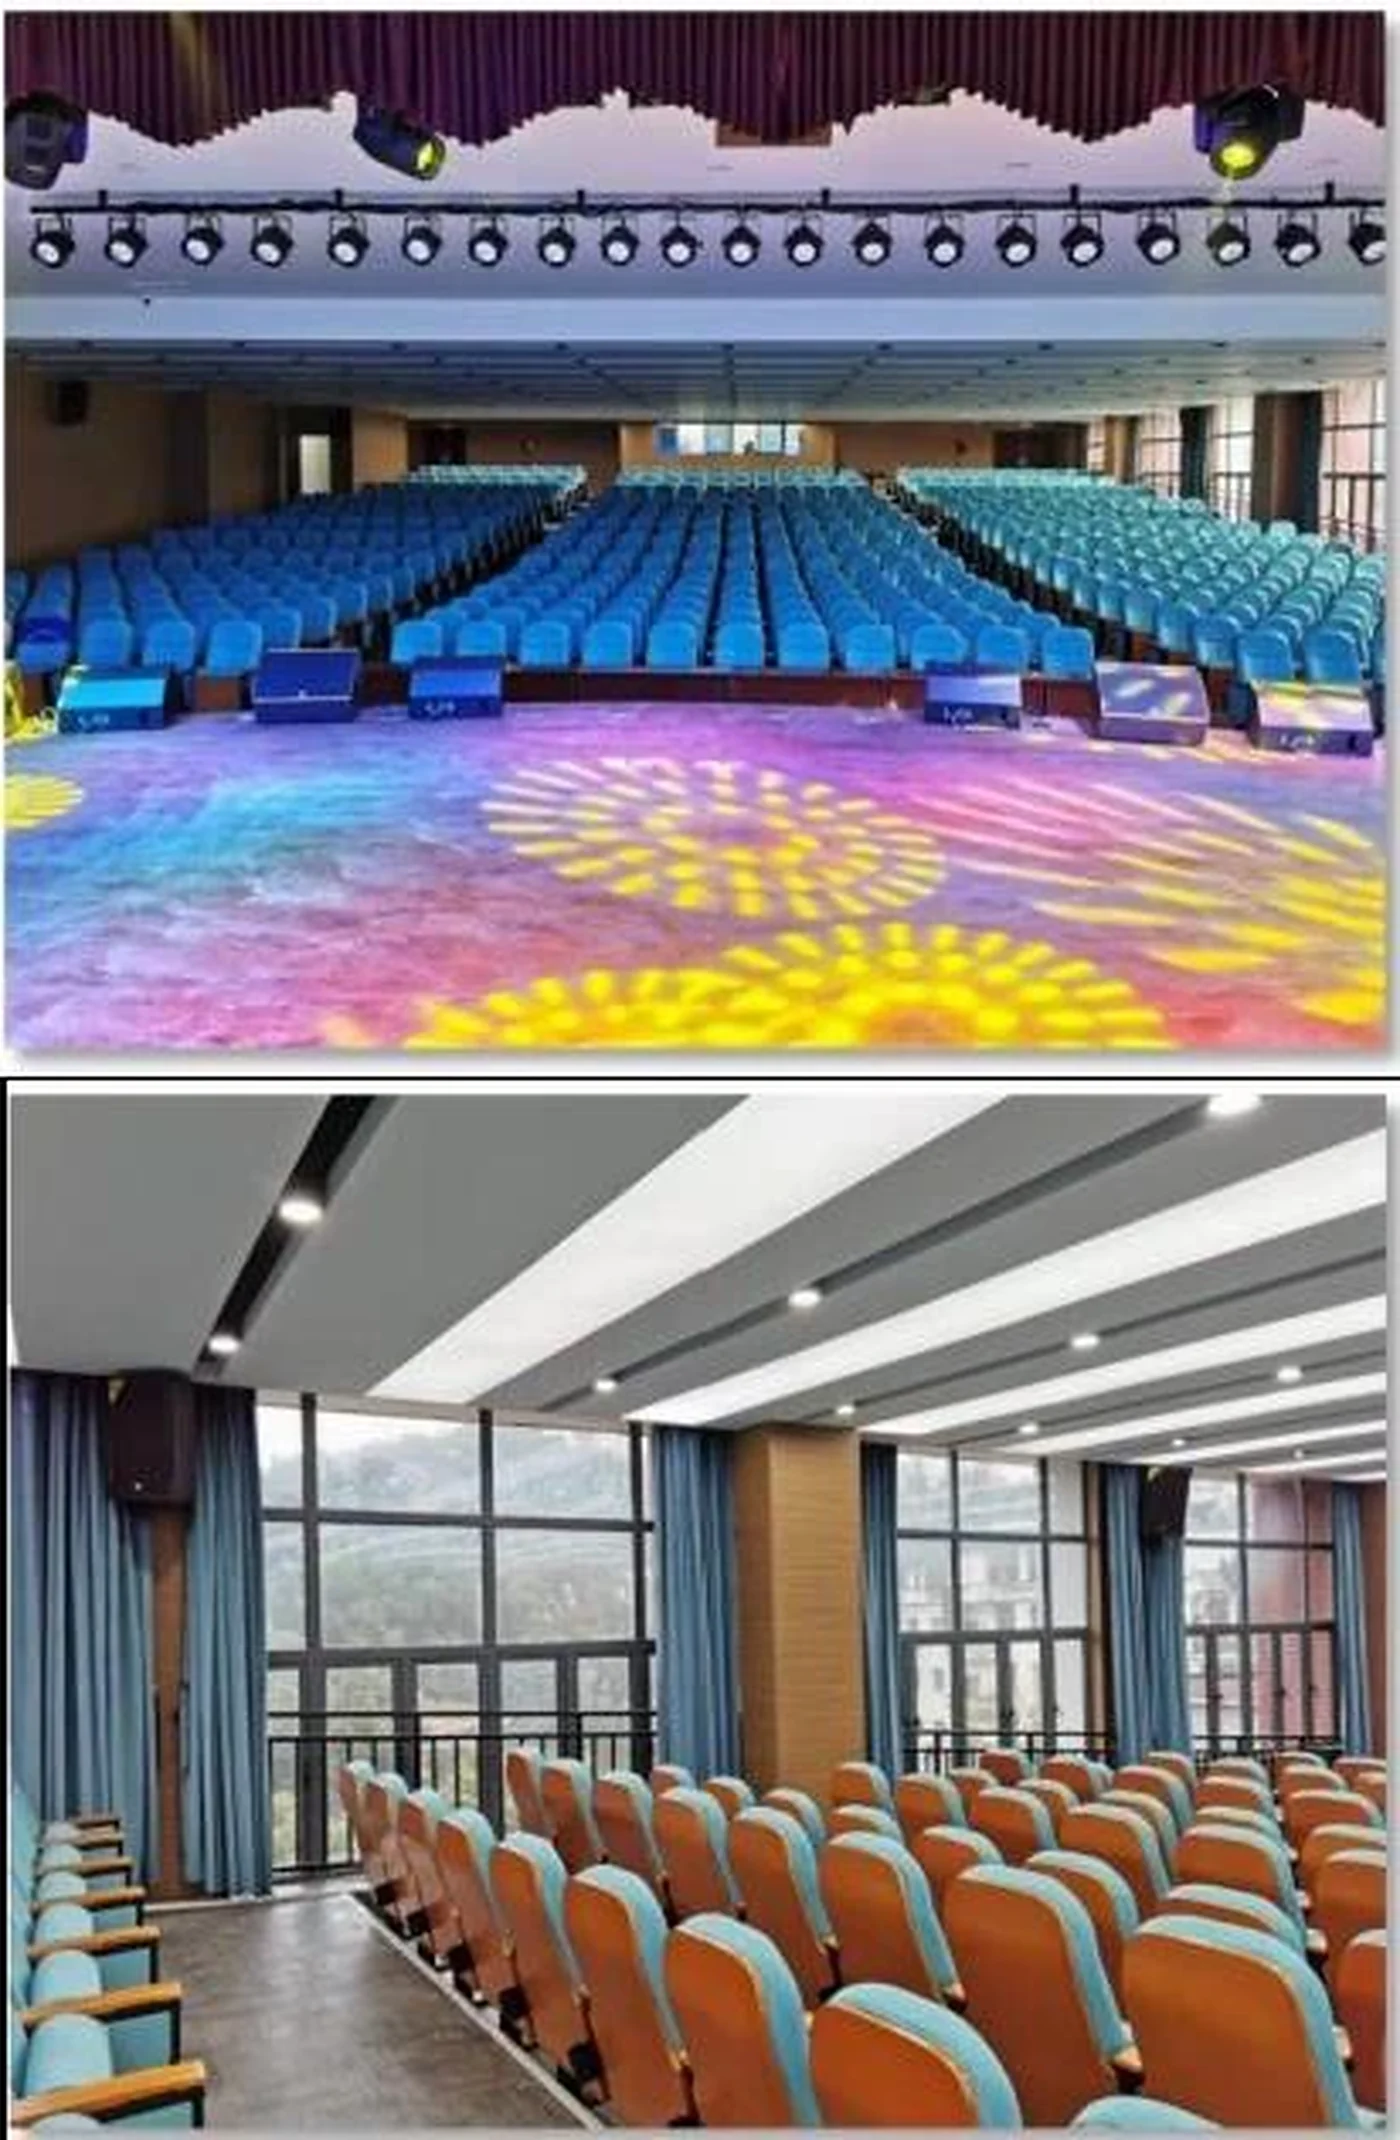
| Middle school audio | Education | PA / BGM | Classroom wings, canteen and playground on one head end with an exam-hall lockout. |
| Hotel banquet hall | Hospitality | Ballroom | Ballroom audio with meeting and banquet presets, stage monitoring and wireless microphones. |
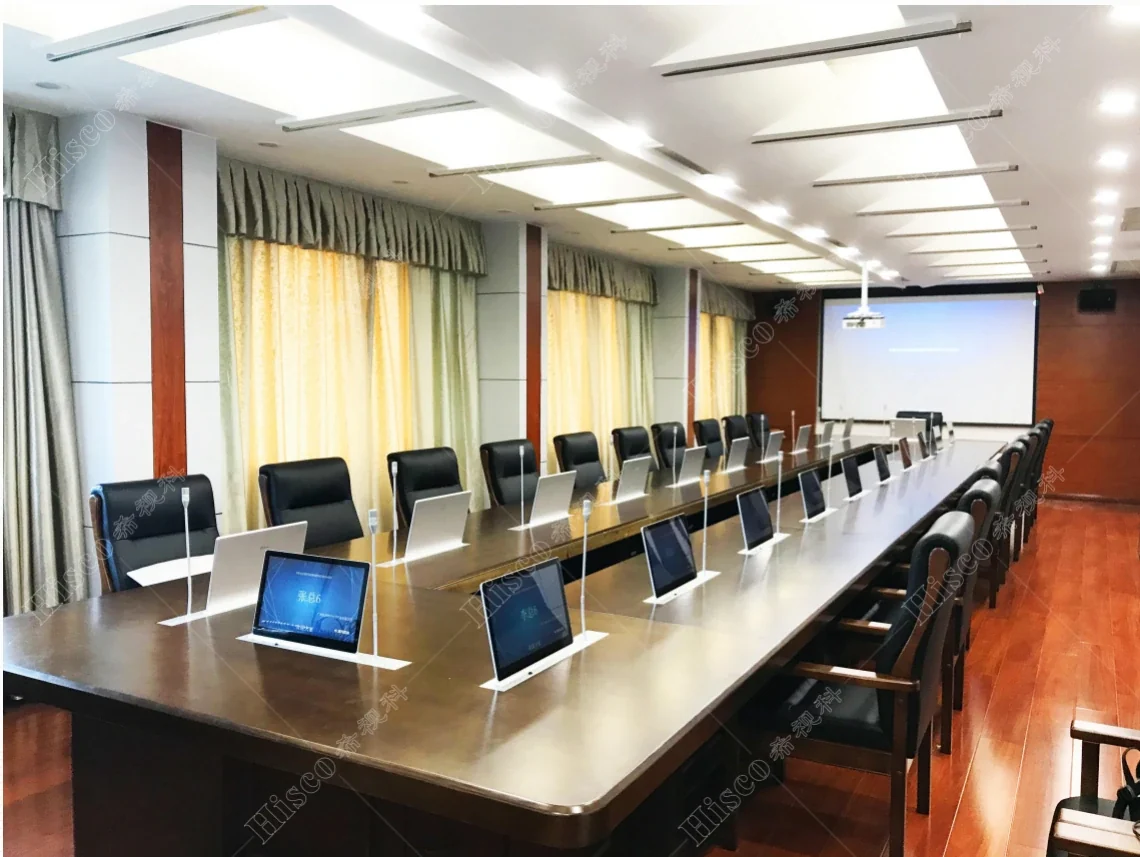
| Hospital meeting room | Healthcare | PA / BGM | Meeting-room audio, staff paging and evacuation for a hospital building. |
| Government service hall | Public sector | Conference | Public address, counter paging and meeting-room audio for a civic service building. |
| Justice hearing room | Justice | Conference | Position microphones, separate record channels and interpretation for a hearing room. |
| Operations command centre | Operations | Conference | Desk-level audio, alert priority and a video wall for an operations room. |
| Manufacturing cleanroom | Industrial | PA / BGM | High-noise production paging, warehouse announcements and outdoor yard coverage. |
| Convention and expo hall | Venues | Ballroom | Divisible hall audio with configuration presets, line array and delay coverage. |
| Theme park outdoor audio | Leisure | PA / BGM | Outdoor zone paging, background music and emergency announcements across a visitor area. |
| Hotel public areas | Hospitality | PA / BGM | Lobby, restaurant, corridor and spa audio with scheduled presets and a ballroom link. |
By line
| Line | References |
|---|---|
| BGM & public address | 6 |
| Conference audio & AV | 4 |
| Ballroom & event sound | 2 |
What a reference includes
| Item | What it shows |
|---|---|
| Building type | Room scale, ceiling height and the physical constraints. |
| System logic | Zoning, loudspeaker family and the control path. |
| Interface | Fire alarm, paging, network or AV control as applicable. |
| Document pack | Schedule and model list confirmed separately for each project. |
BGM & public address
Education
Campus-wide bells, paging and evacuation with separate zones for classrooms, corridors and the sports field.
Education
Classroom wings, canteen and playground on one head end with an exam-hall lockout.
Healthcare
Meeting-room audio, staff paging and evacuation for a hospital building.
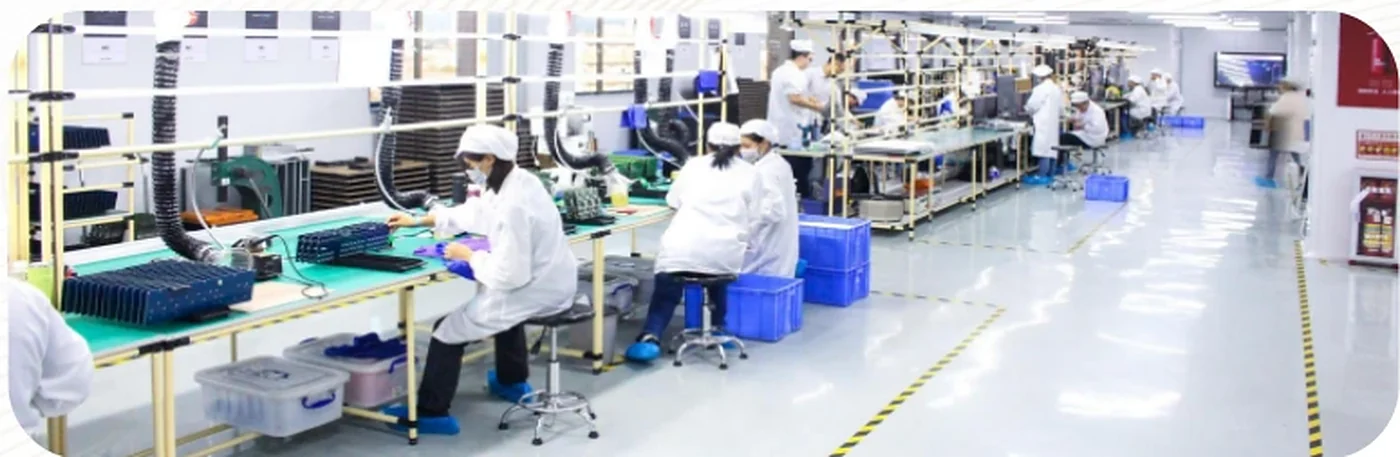
Industrial
High-noise production paging, warehouse announcements and outdoor yard coverage.
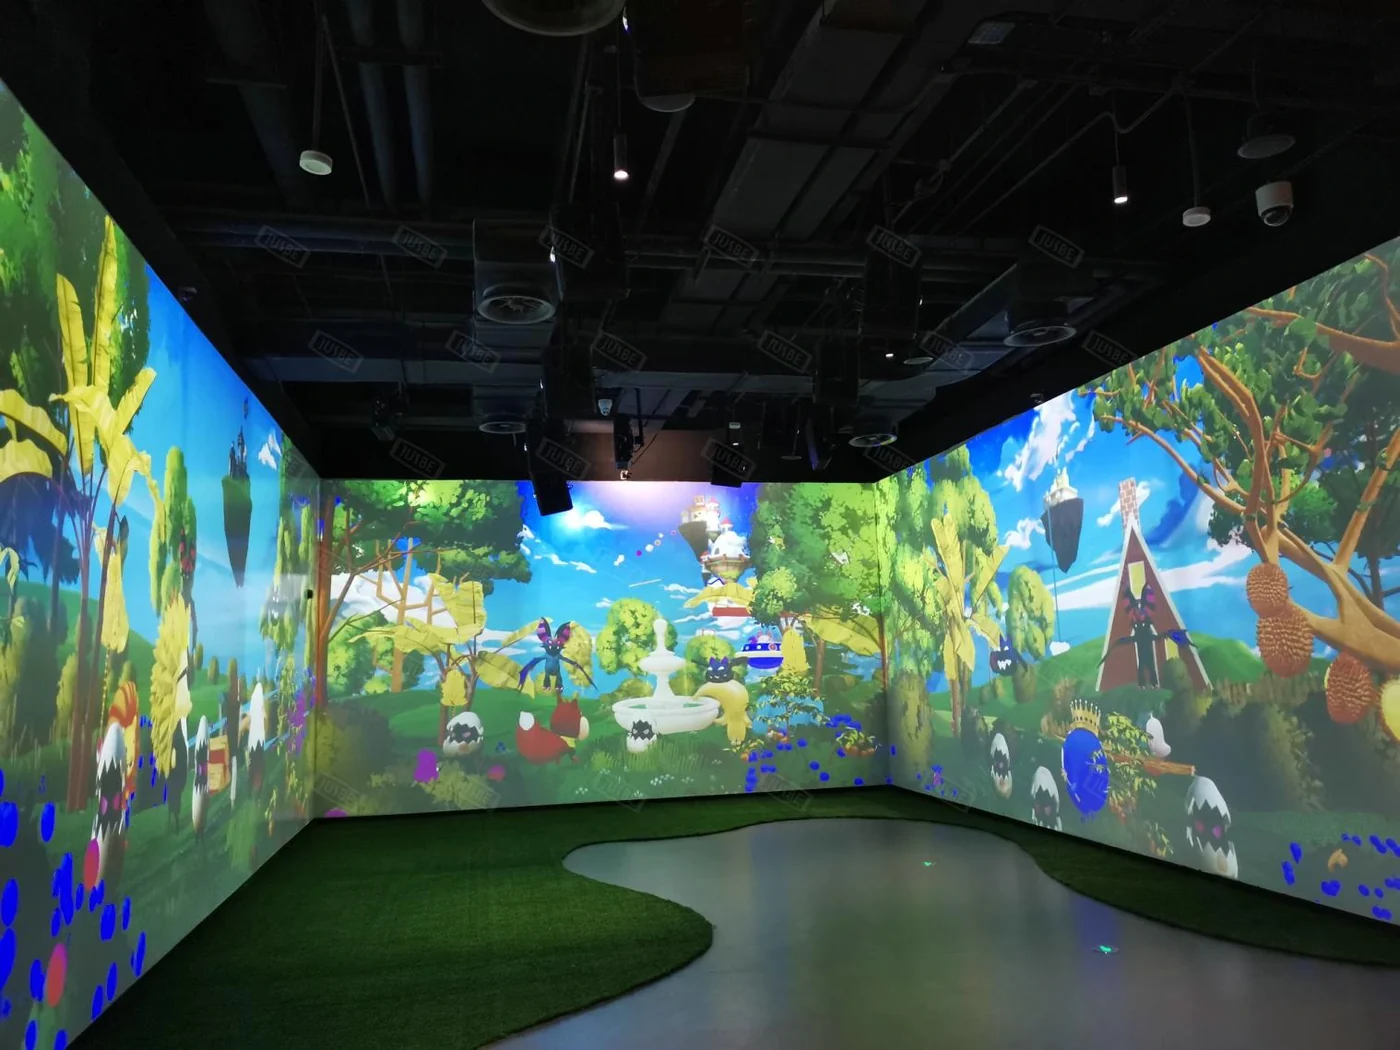
Leisure
Outdoor zone paging, background music and emergency announcements across a visitor area.
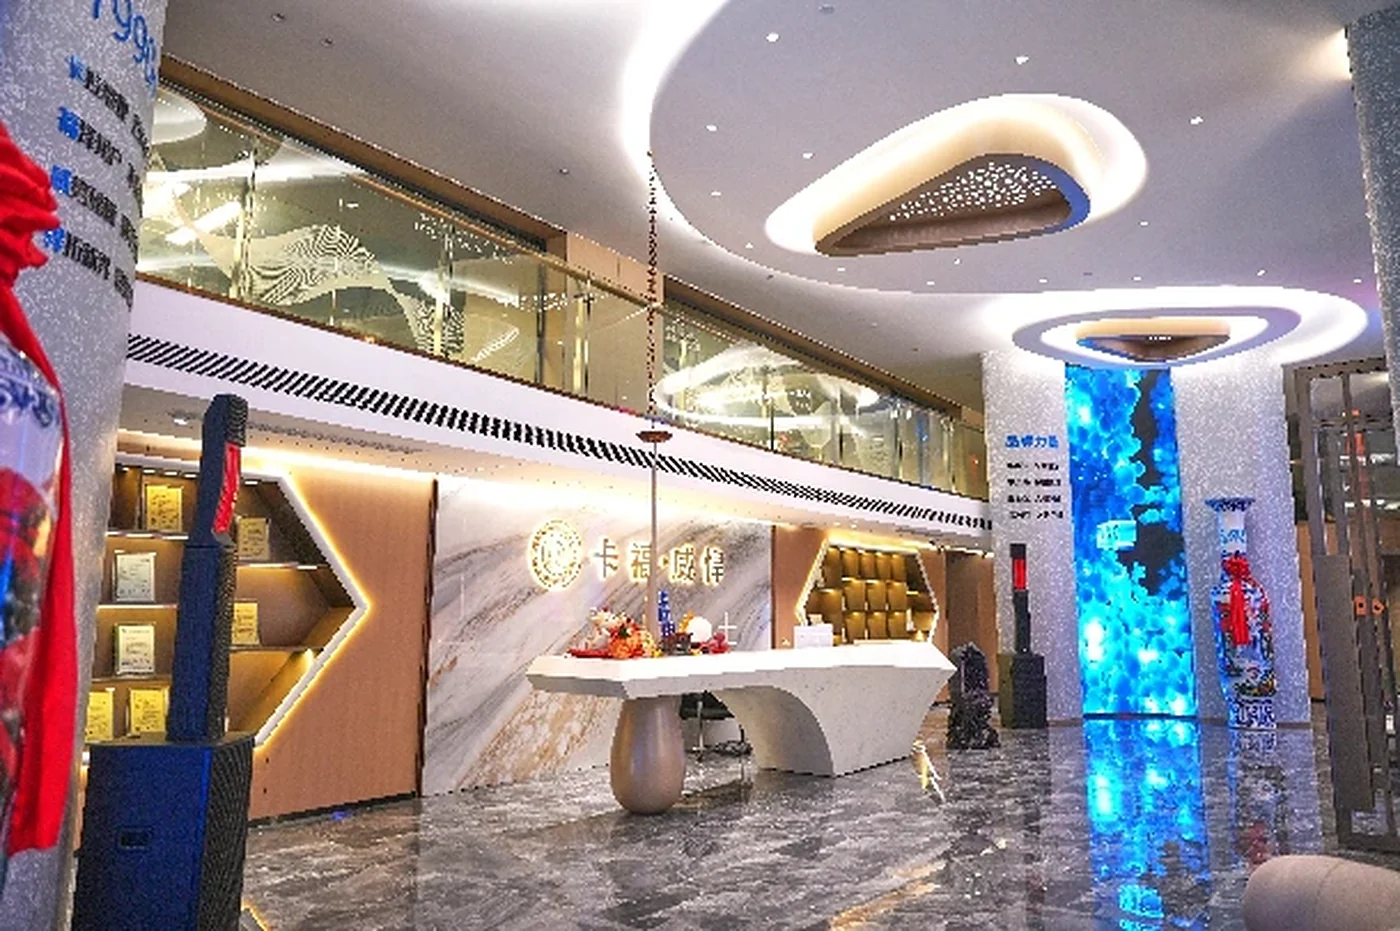
Hospitality
Lobby, restaurant, corridor and spa audio with scheduled presets and a ballroom link.
Conference audio & AV
Higher education
Tiered auditorium with stage speech reinforcement, audience microphones and a presentation display.
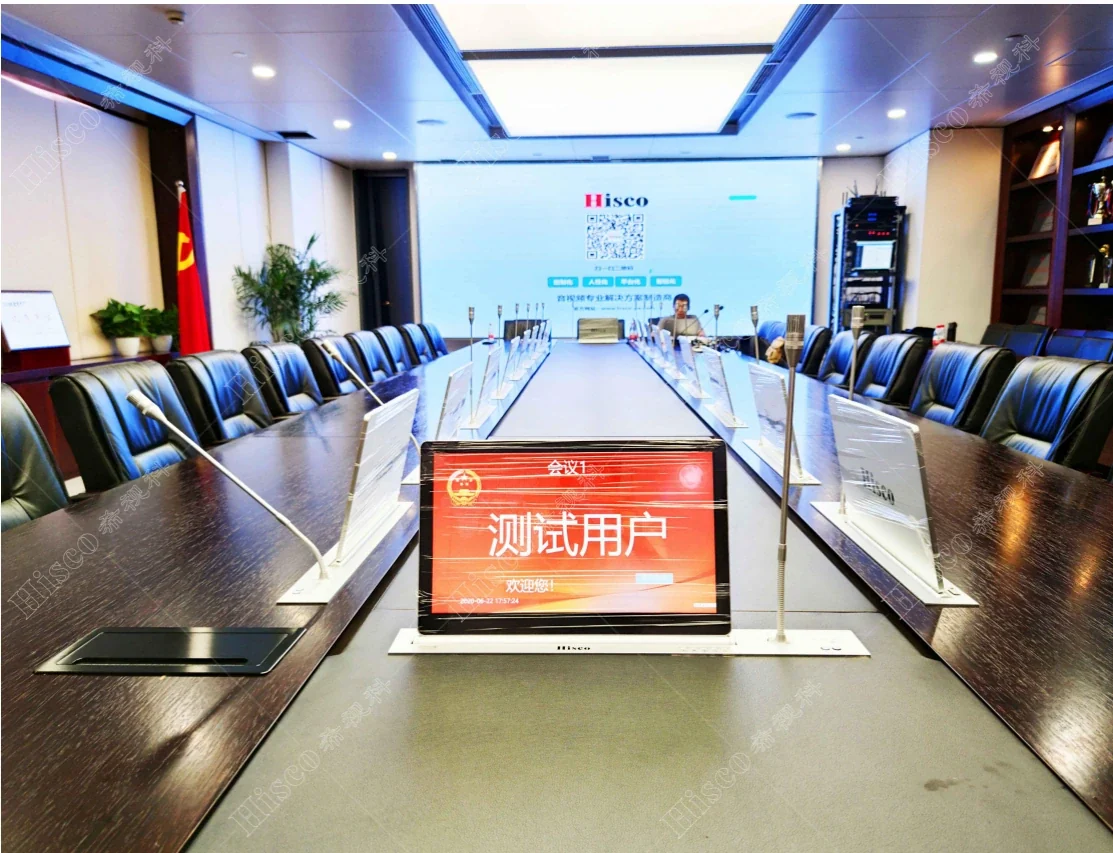
Public sector
Public address, counter paging and meeting-room audio for a civic service building.
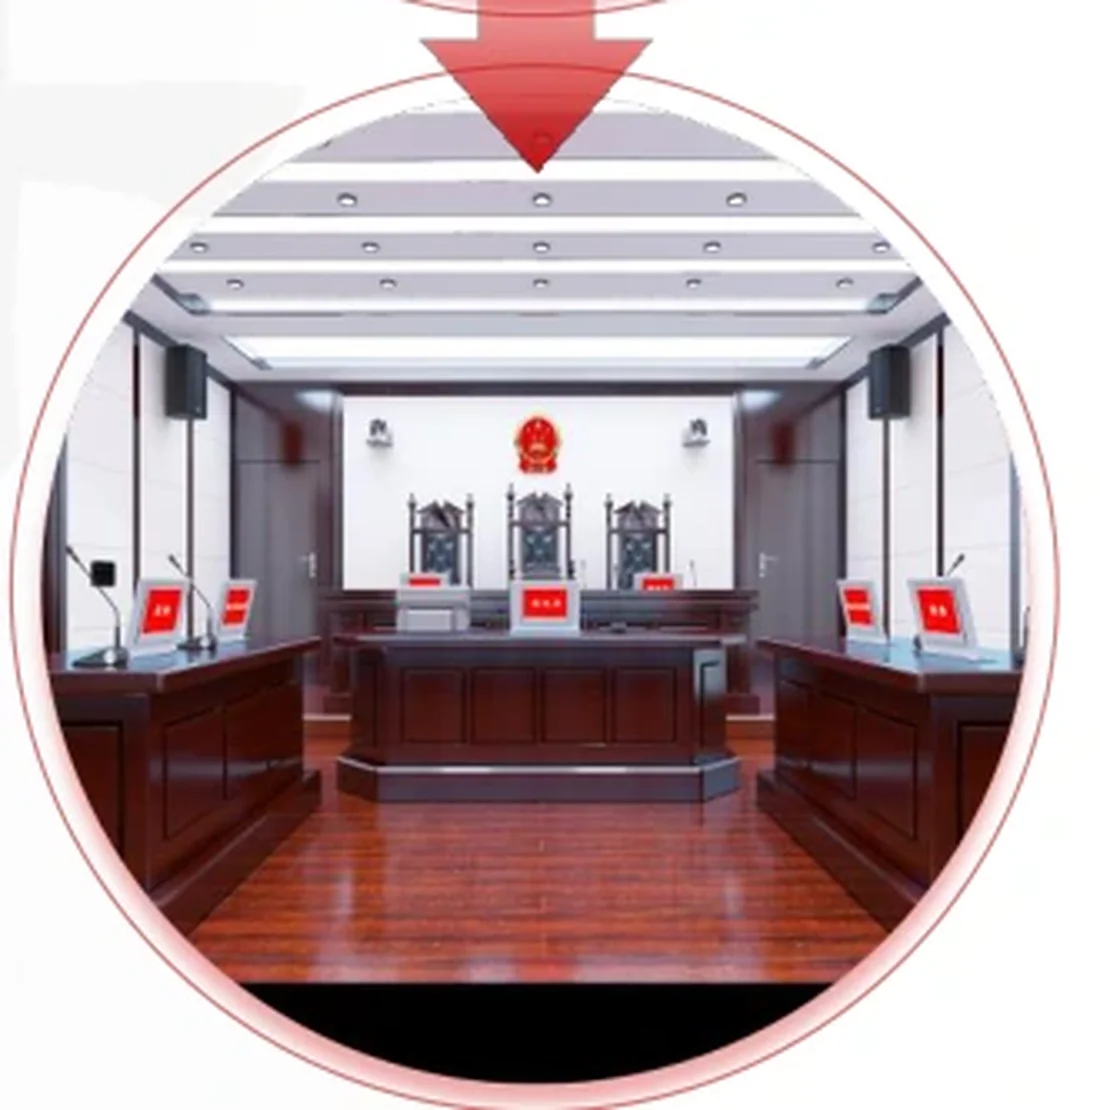
Justice
Position microphones, separate record channels and interpretation for a hearing room.
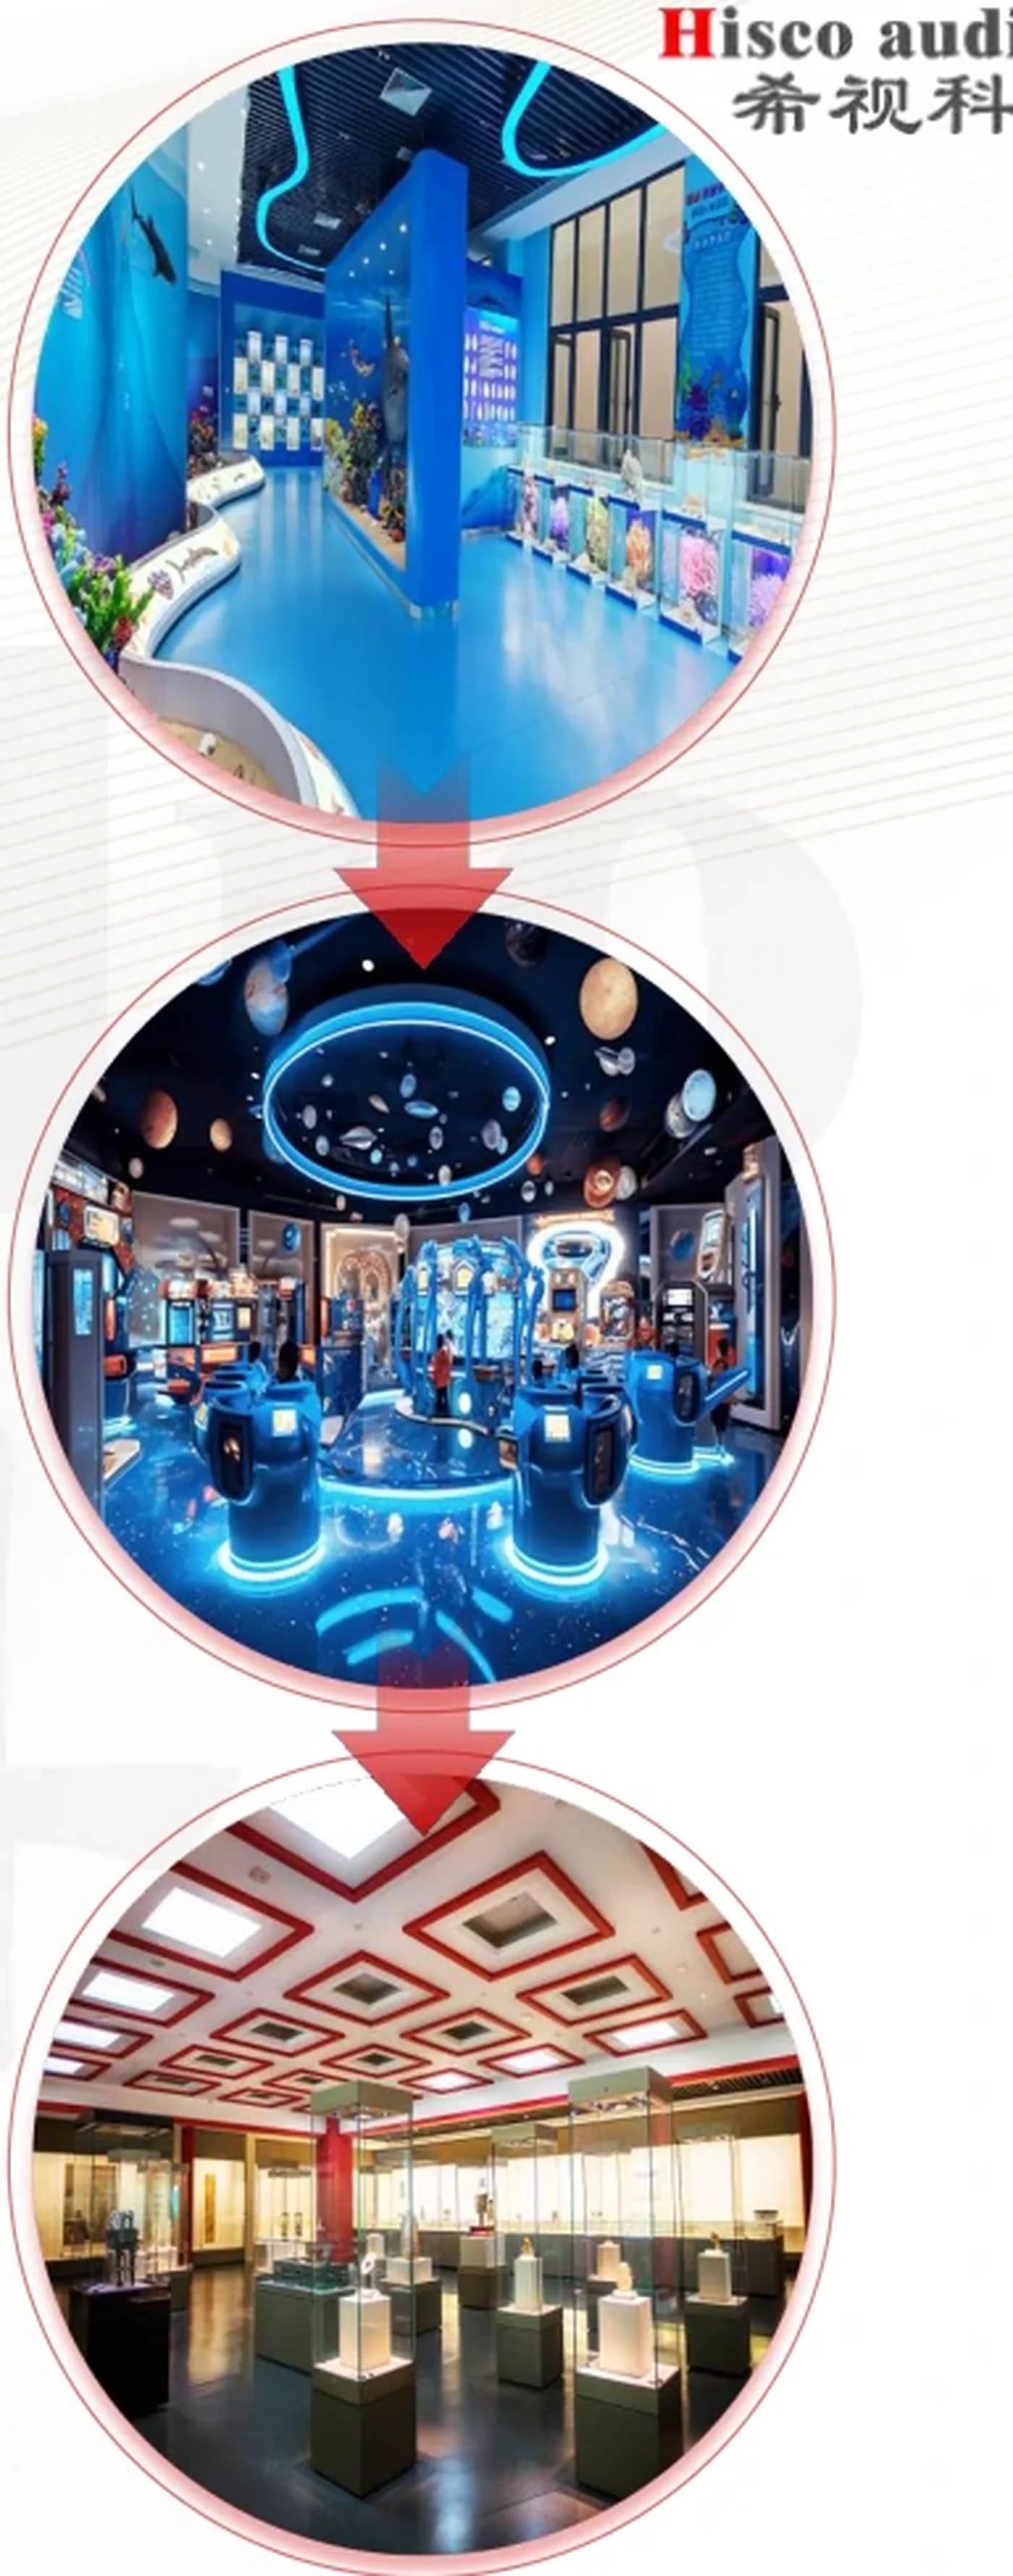
Operations
Desk-level audio, alert priority and a video wall for an operations room.
Ballroom & event sound
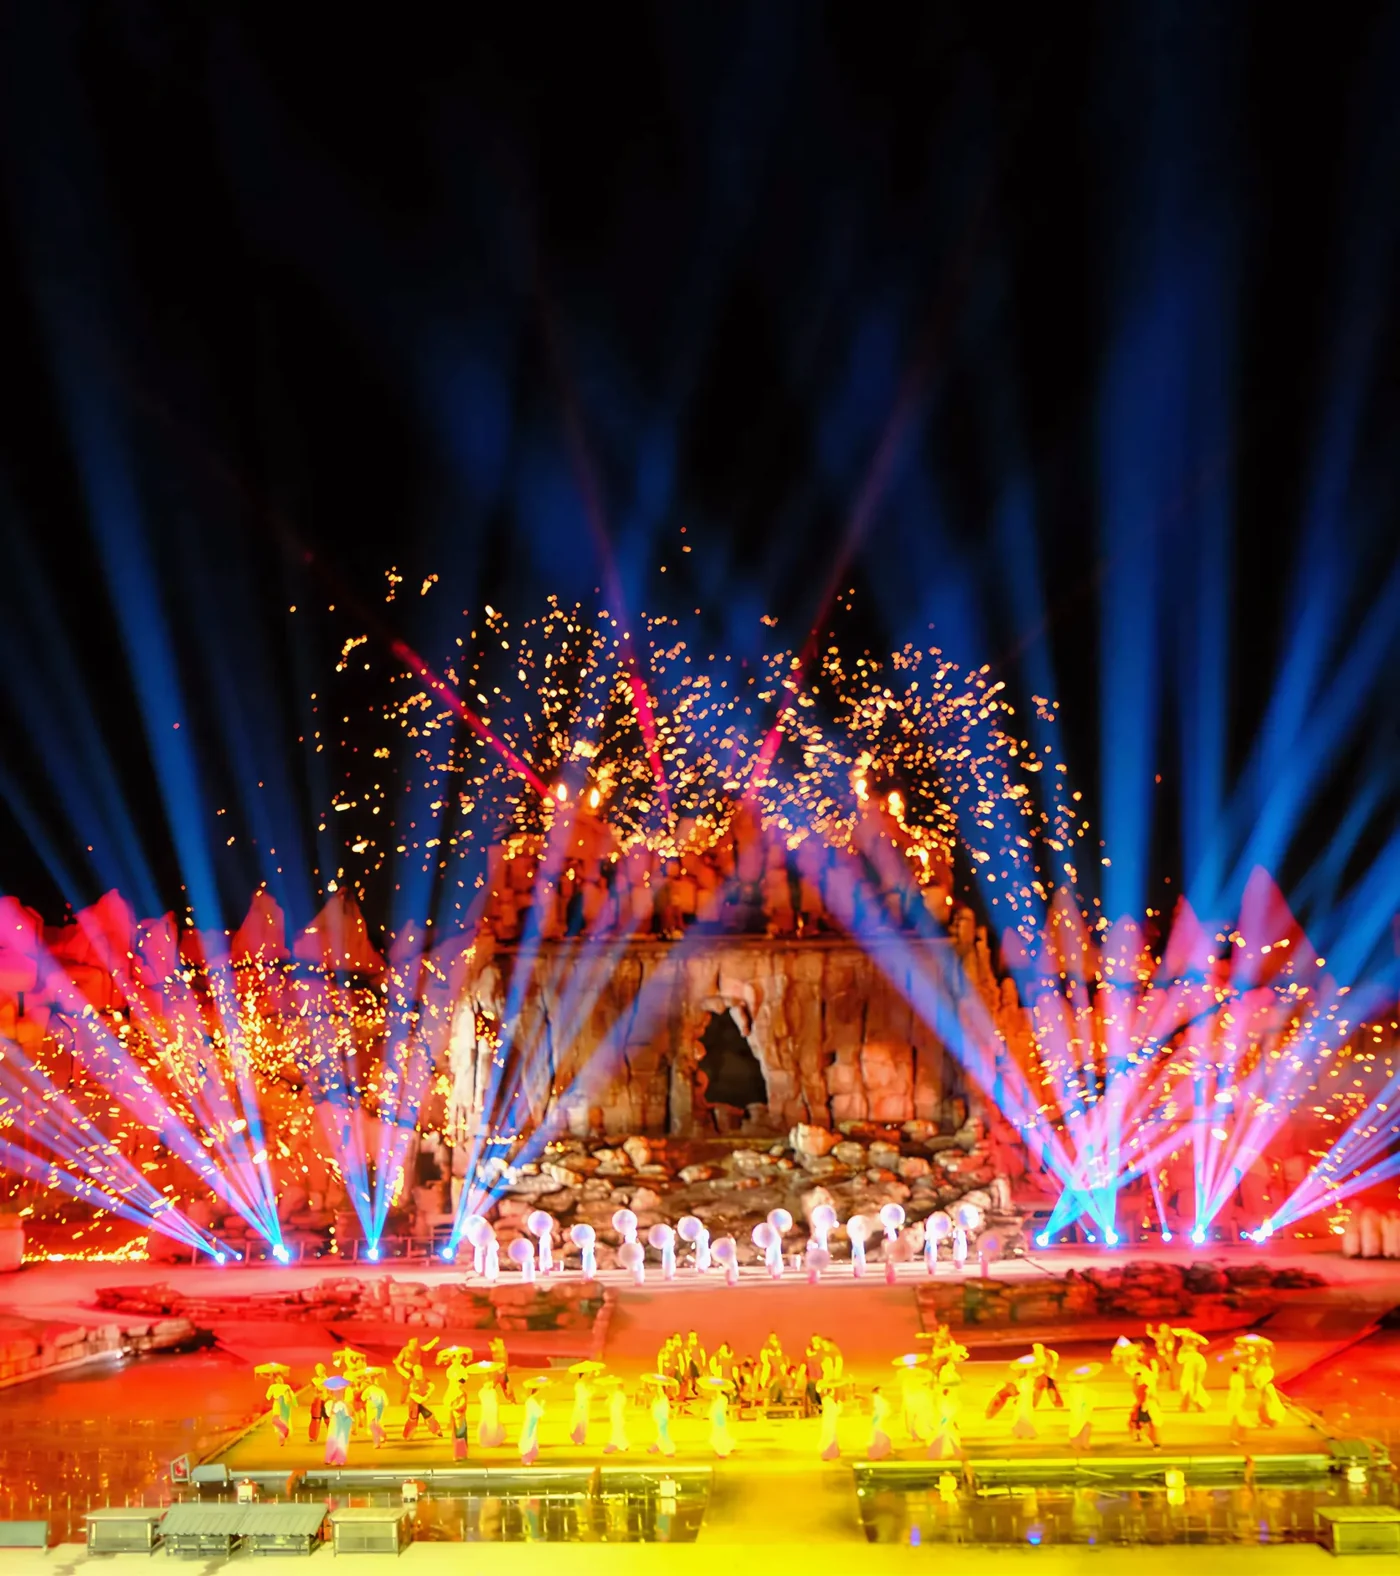
Hospitality
Ballroom audio with meeting and banquet presets, stage monitoring and wireless microphones.
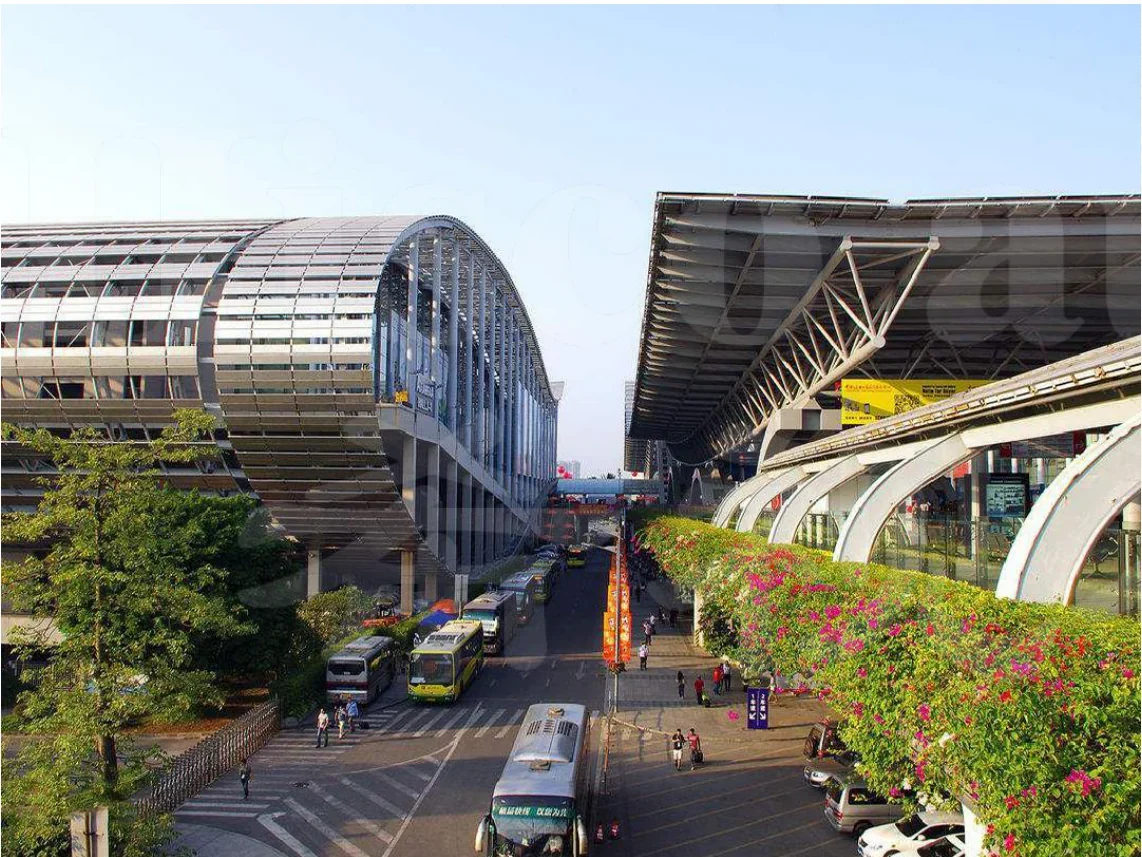
Venues
Divisible hall audio with configuration presets, line array and delay coverage.
One brief, one combined proposal
Tell us the building type, zones, room sizes, ceiling height, seat or table count, fire interface and any ODM/OEM requirement. Our own factory and system team return one combined proposal: equipment schedule, interface list and open questions.
Reply within 48 hours · drawings welcome · no obligation